Tiny home designs
16 designs, every one adaptable to your layout, finishes and budget. Trailer models are 2.5 m wide and built on a registered trailer chassis. Steel-skid models are up to 3.5 m wide for semi-permanent placement.
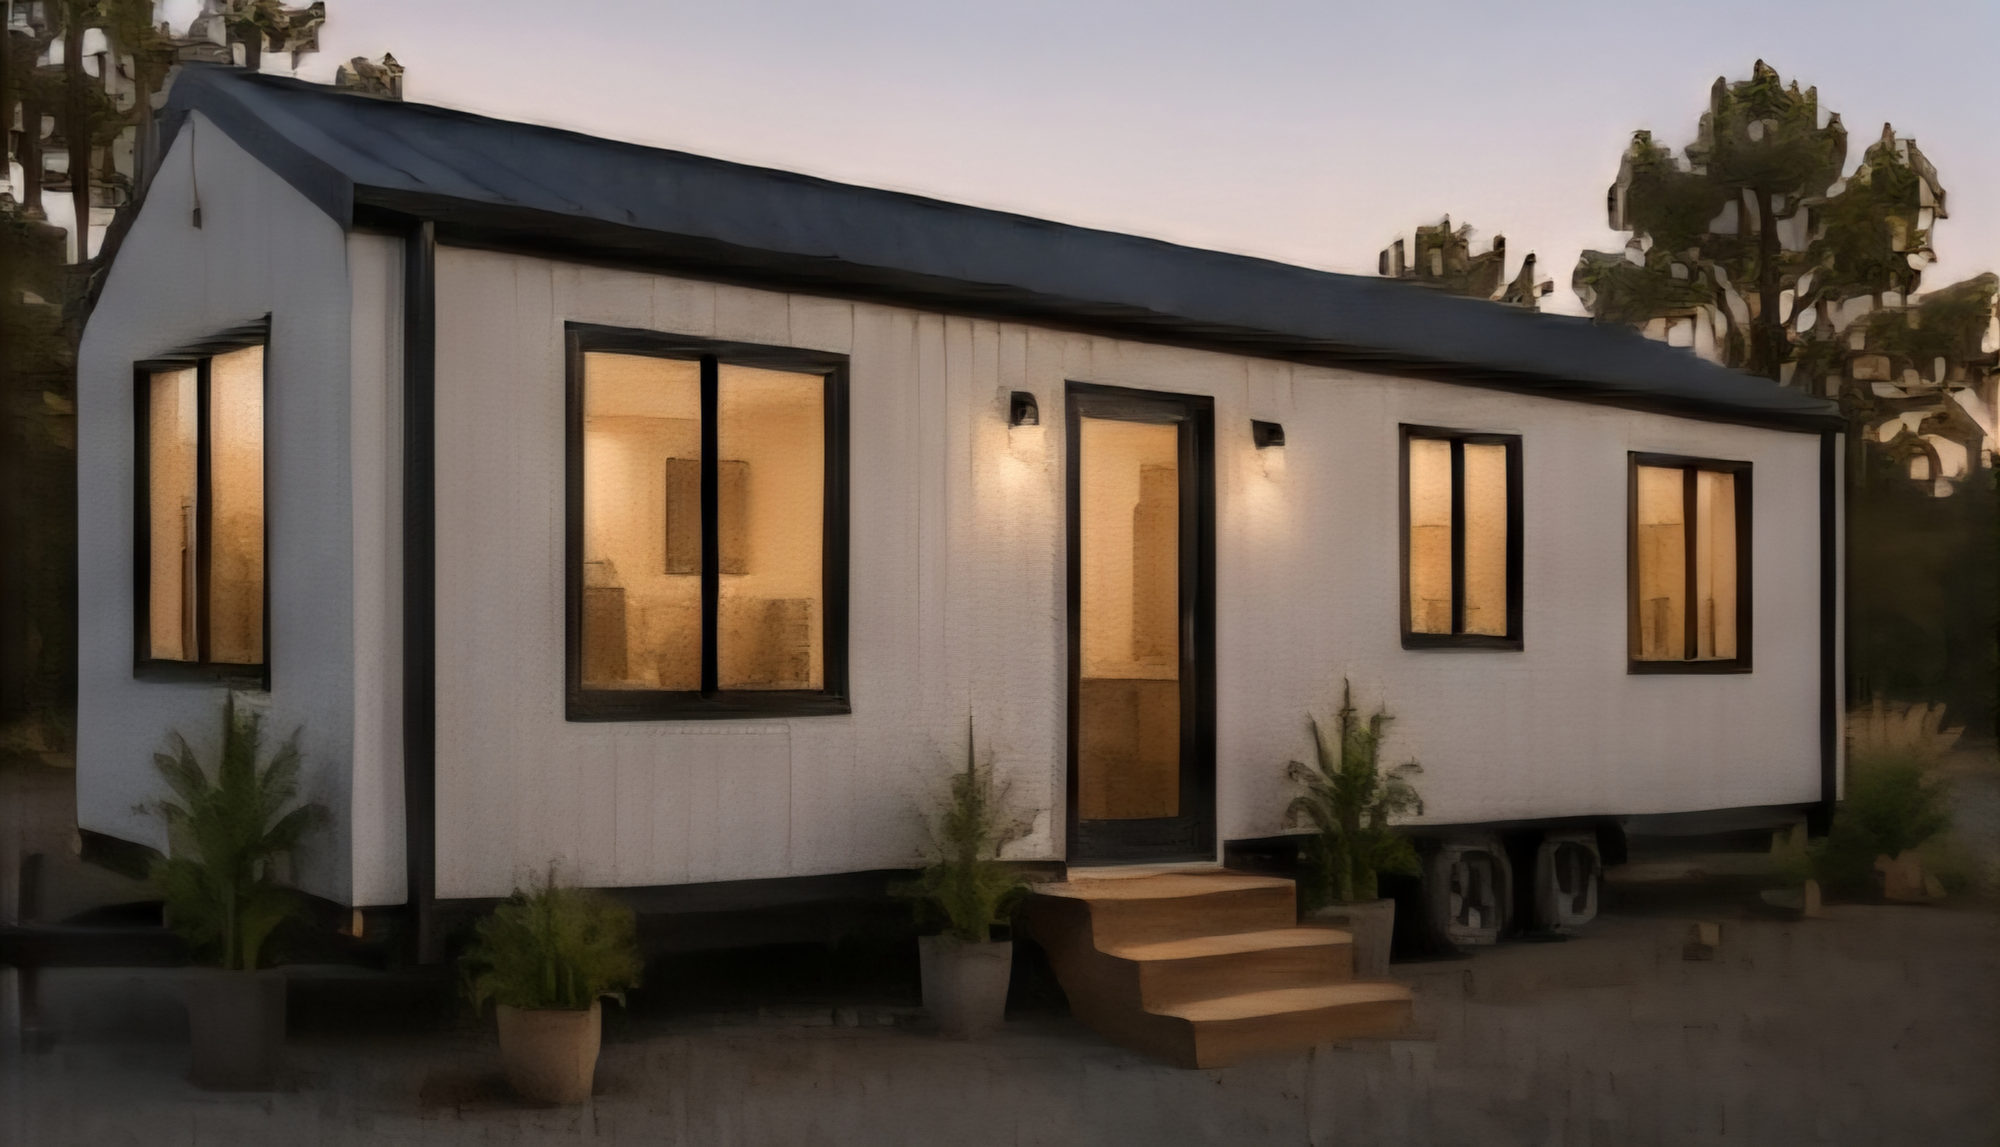
The Highline
The Highline is our flagship gable design, with open-plan living, a full bathroom with laundry and a queen bedroom.
- 10.0 × 2.5 m
- 1 bedroom
- Bath + laundry
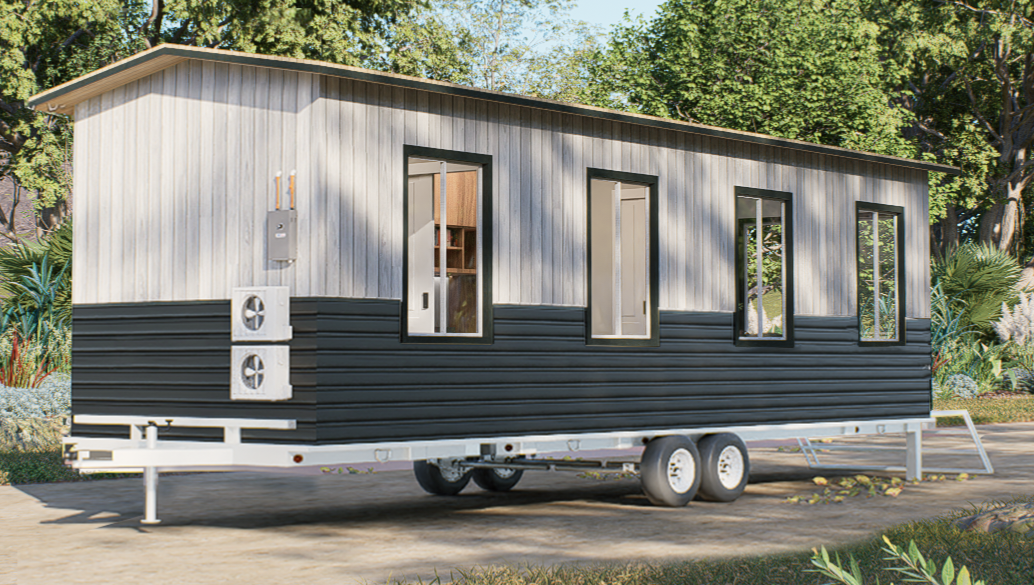
The Little Roamer
The Little Roamer is a 9 m trailer-built home with one bedroom and a full bathroom with laundry.
- 9.0 × 2.5 m
- 1 bedroom
- Bath + laundry

The Open Plan
The Open Plan is a 9 m studio on a tri-axle trailer, with a sofa bed, dining booth and full kitchen in one open living space.
- 9.0 × 2.5 m
- No separate bedroom
- Bath + laundry

The Essential
The Essential is our most compact trailer home at 3 m long, with one bedroom and a bathroom with laundry.
- 3.0 × 2.5 m
- 1 bedroom
- Bath + laundry
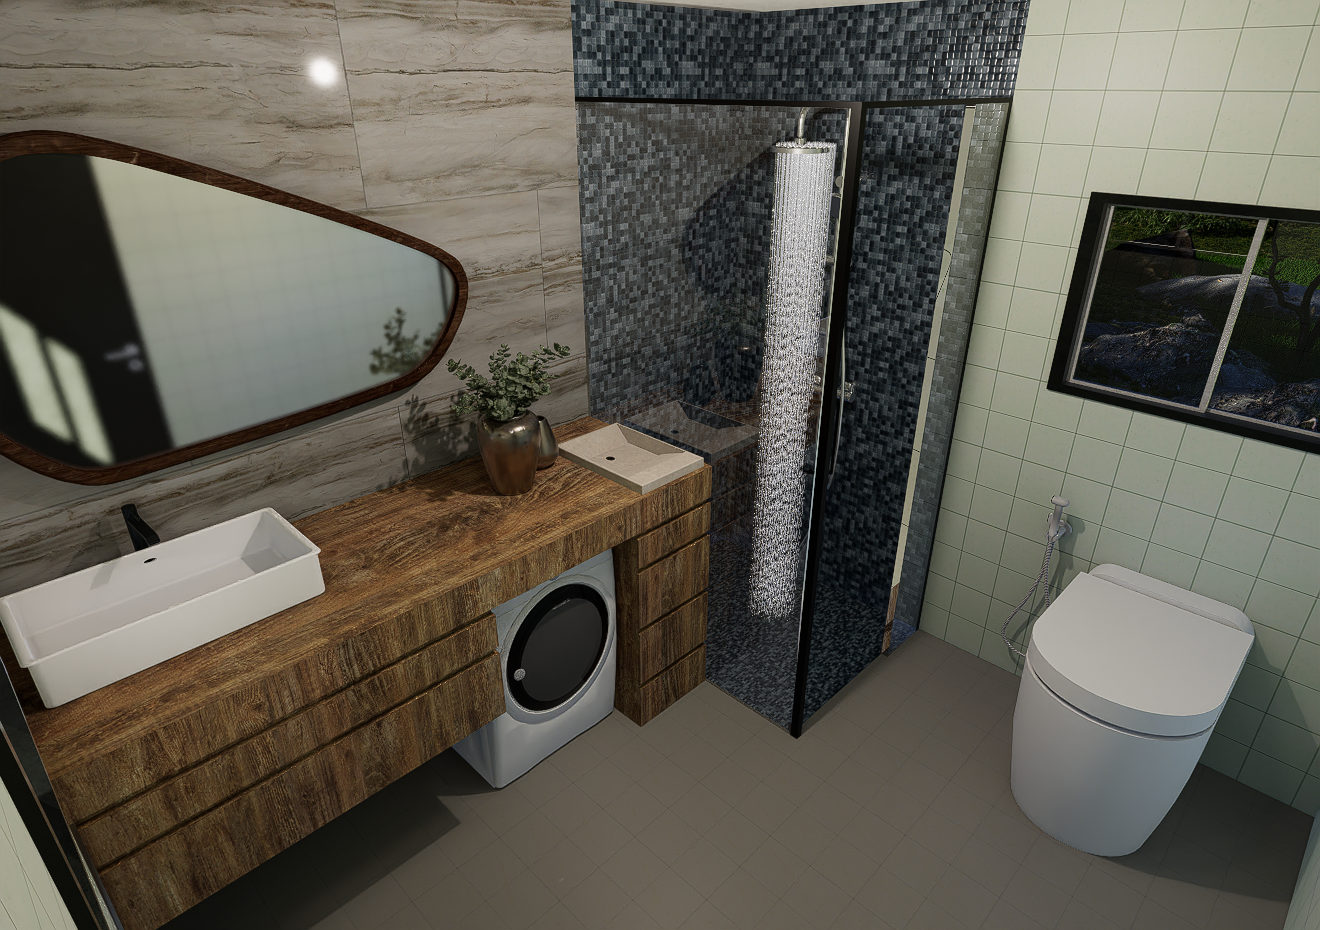
The Ensuite
The Ensuite is a 3 m trailer unit with one bedroom and a bathroom with laundry.
- 3.0 × 2.5 m
- 1 bedroom
- Bath + laundry

Two Bedder Double Trailer
The Two Bedder Double Trailer uses two 9 m × 2.5 m trailer units to give you two bedrooms.
- 2 × (9.0 × 2.5 m)
- 2 bedrooms
- Bath + laundry

The Retreat
The Retreat is a 9 m × 3.5 m two-bedroom home built on steel skids.
- 9.0 × 3.5 m
- 2 bedrooms
- Bath + laundry

The Loft
The Loft is a 9 m × 3.5 m two-bedroom home built on steel skids.
- 9.0 × 3.5 m
- 2 bedrooms
- Bath + laundry

The Couple
The Couple is a 9 m × 3.5 m one-bedroom home built on steel skids.
- 9.0 × 3.5 m
- 1 bedroom
- Bath + laundry
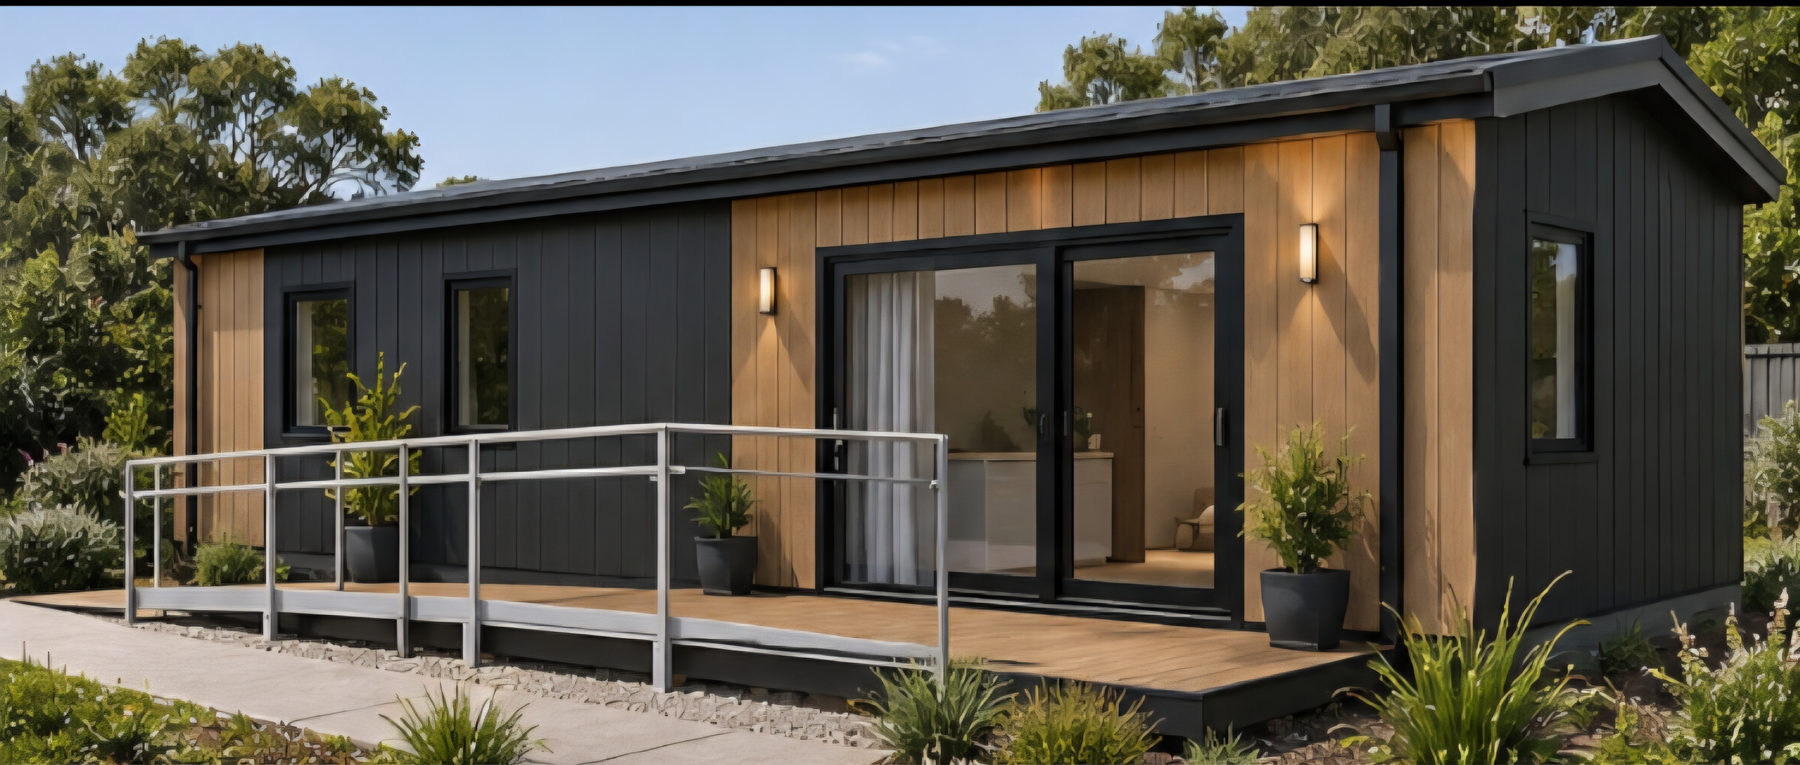
The Spacewise
The Spacewise is a 7 m × 3.5 m studio with a bathroom and laundry and an open-plan kitchen and lounge.
- 7.0 × 3.5 m
- No separate bedroom
- Bath + laundry

The Spacewise Loft
The Spacewise Loft is a 7 m × 3.5 m home on steel skids with a queen sleeping loft over the bathroom, reached by a proper staircase.
- 7.0 × 3.5 m
- 1 bedroom
- Bath + laundry

The Loft 2
The Loft 2 is a 6 m × 3.5 m two-bedroom home built on steel skids.
- 6.0 × 3.5 m
- 2 bedrooms
- Bath + laundry

The Sleeper
The Sleeper is a 6 m × 3.5 m one-bedroom home built on steel skids.
- 6.0 × 3.5 m
- 1 bedroom
- Bath + laundry

The Double
The Double joins two 9 m × 3.5 m skid units on-site under one roofline, giving you three bedrooms.
- 2 × (9.0 × 3.5 m)
- 3 bedrooms
- Bath + laundry
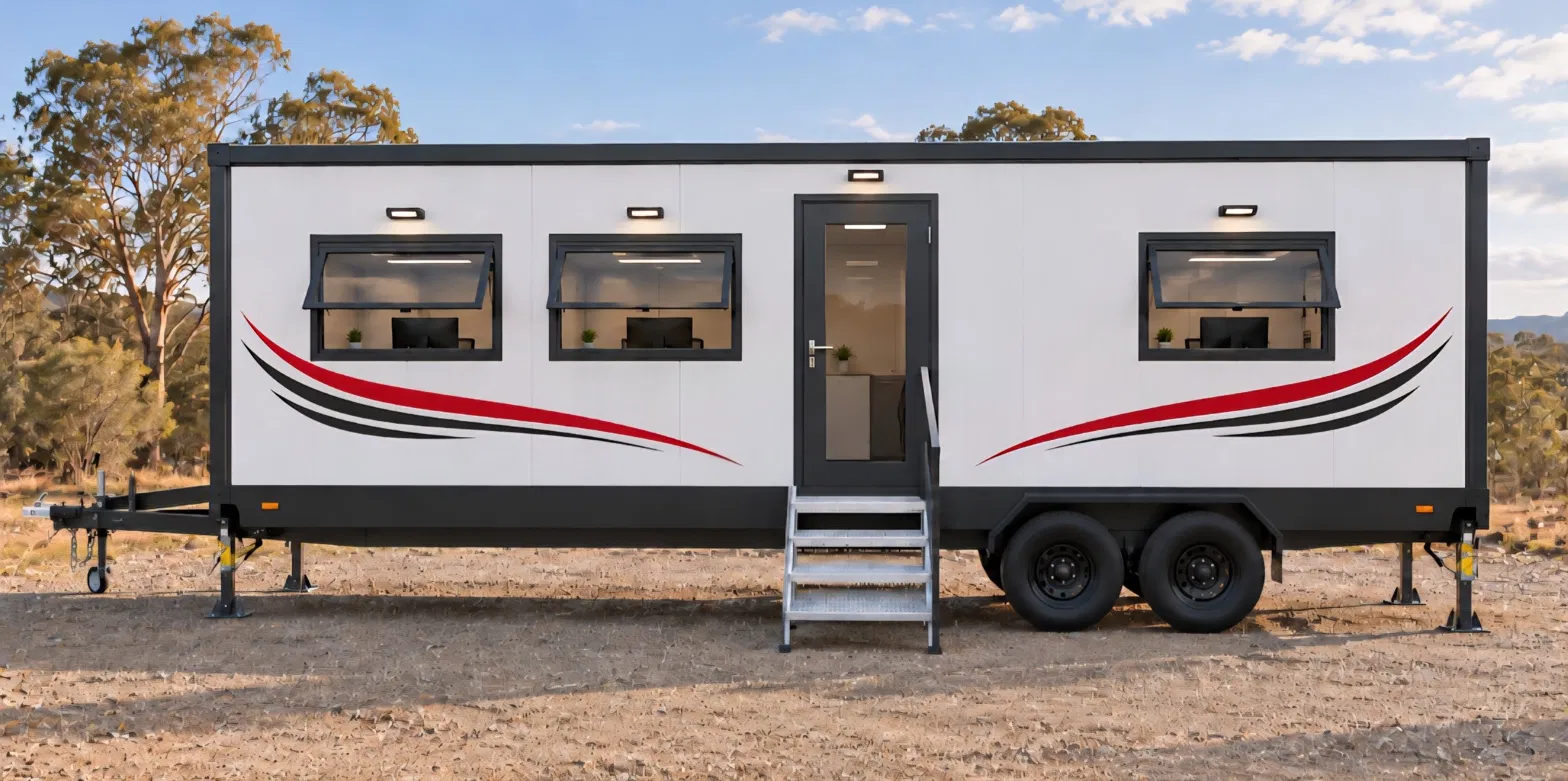
The Workhorse
The Workhorse is a six-person mobile site office on a dual-axle trailer.
- 6.0 × 2.4 m

The Lunchbox
The Lunchbox is a 6 m site lunch room on a trailer, with a kitchen sink, fridge space, built-in cupboard and split-system air conditioning.
- 6.0 × 2.5 m
Don’t see exactly what you’re after?
Every design is a starting point. Talk to us about a custom build around your block, budget and lifestyle.
Prices are base “from” prices. Final quotes vary with inclusions and site requirements.
Tell us what you’re after.
Send through a few details and we’ll come back to you with pricing and next steps. Prefer to talk? Give us a call.