
Footprint
The Open Plan
The Open Plan is a 9 m studio on a tri-axle trailer, with a sofa bed, dining booth and full kitchen in one open living space.
- Build type
- Trailer
- Size
- 9.0 × 2.5 m
- Floor area
- 22.5 m²
- Bedrooms
- No separate bedroom
- Bathroom
- Bathroom with laundry
- Price
- From $95,000
Drawings
Tap a drawing to open it full size.

Drawings show the standard layout. We can adjust layouts to suit your site and how you’ll use the home.
The Open Plan is a 9.0 m × 2.5 m studio on a tri-axle trailer. Instead of a separate bedroom, the main room is one open space of about 6.8 m, with a sofa bed, a dining booth and a kitchen across the far end.
The bathroom sits at the drawbar end and includes the shower, toilet and vanity, with the laundry in a closet beside it and a separate storage closet. Glass sliding doors open onto a removable entrance stair.
Construction
- Tri-axle trailer
- Open living area of about 6.8 m
- Sofa bed and dining booth
- Kitchen with double sink, four-burner cooktop, fridge space and overhead cupboards
- Bathroom with laundry closet and storage closet
- Glass sliding doors with removable entrance stairs
- AC condenser and water heater mounted at the drawbar end
Every design can be adjusted to suit your site and budget. Prices are base “from” prices; final quotes vary with inclusions and site requirements.
Similar designs
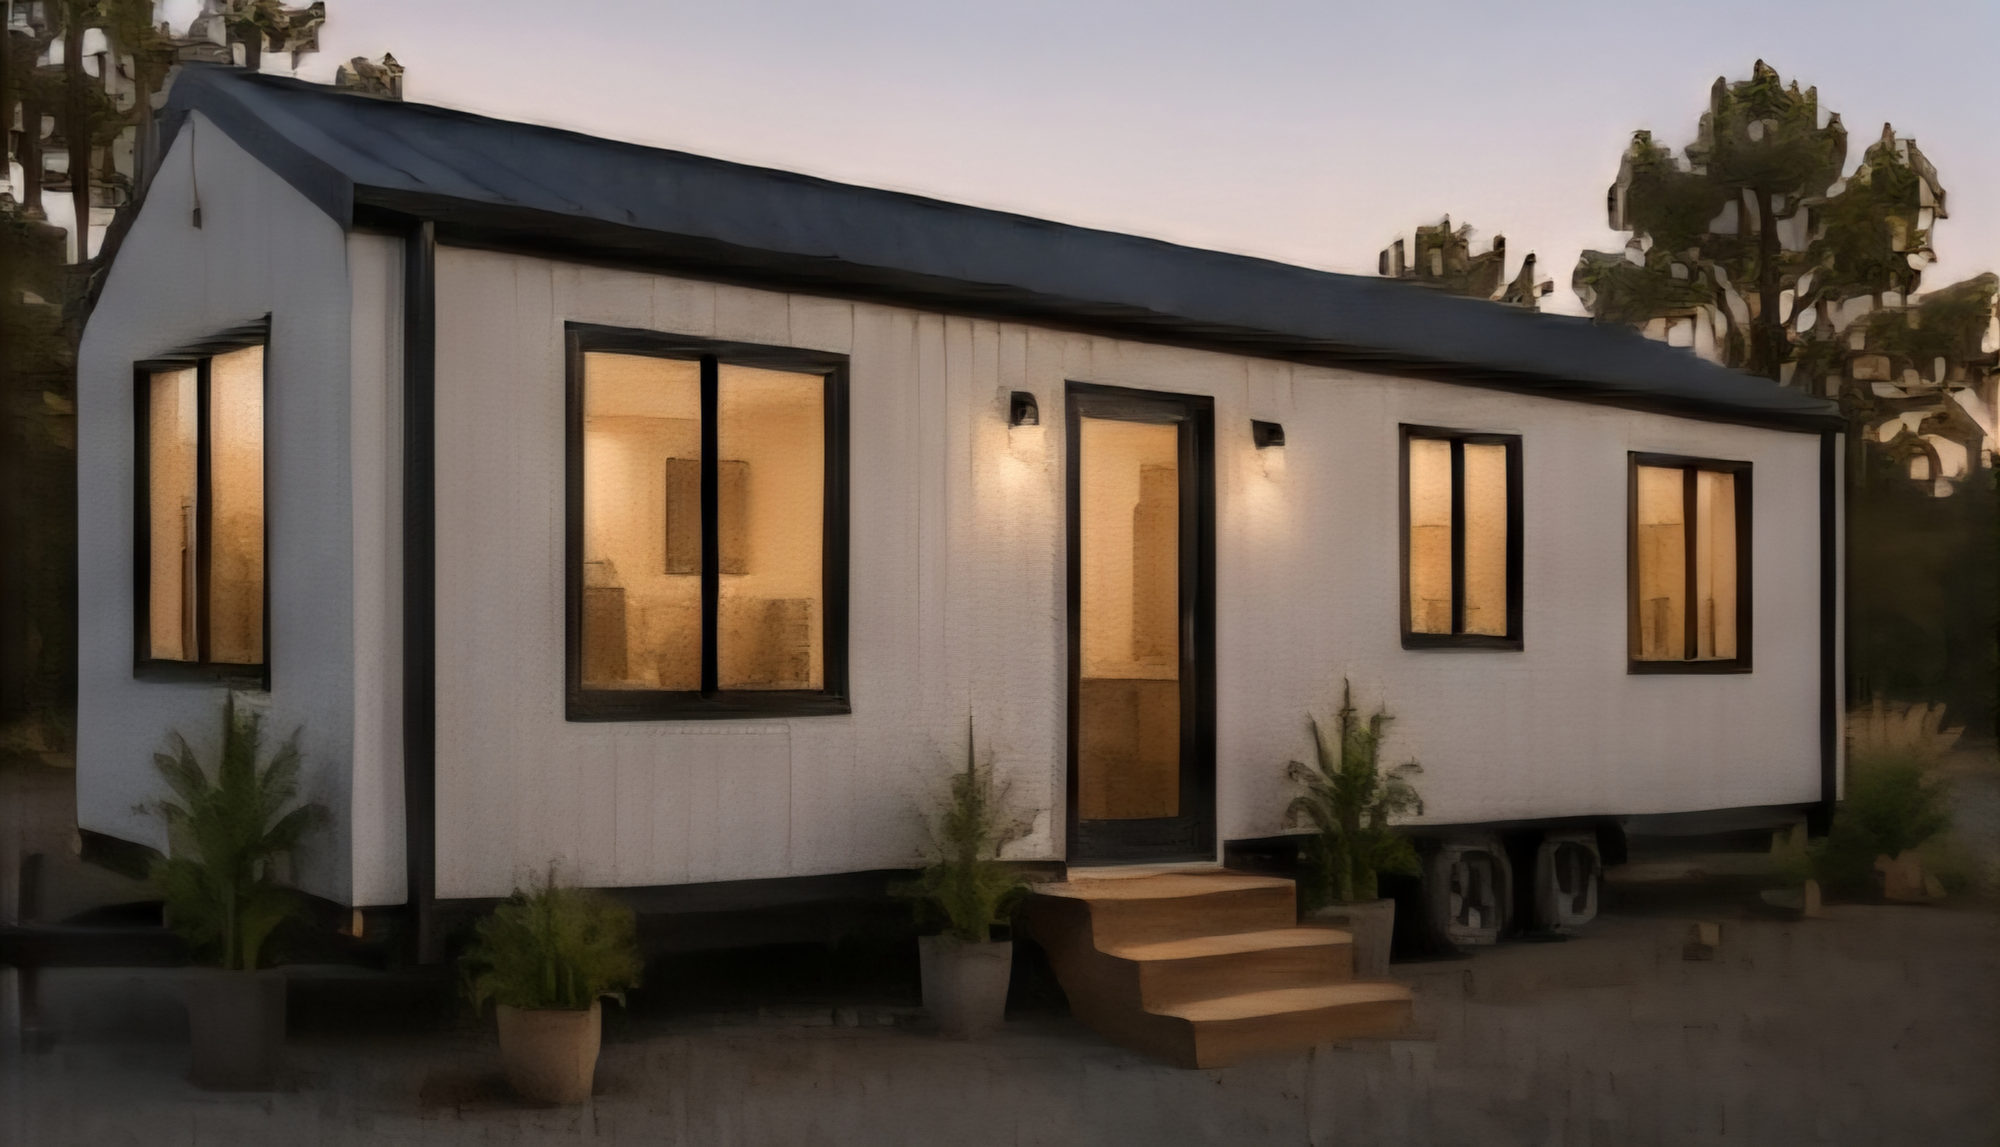
The Highline
The Highline is our flagship gable design, with open-plan living, a full bathroom with laundry and a queen bedroom.
- 10.0 × 2.5 m
- 1 bedroom
- Bath + laundry
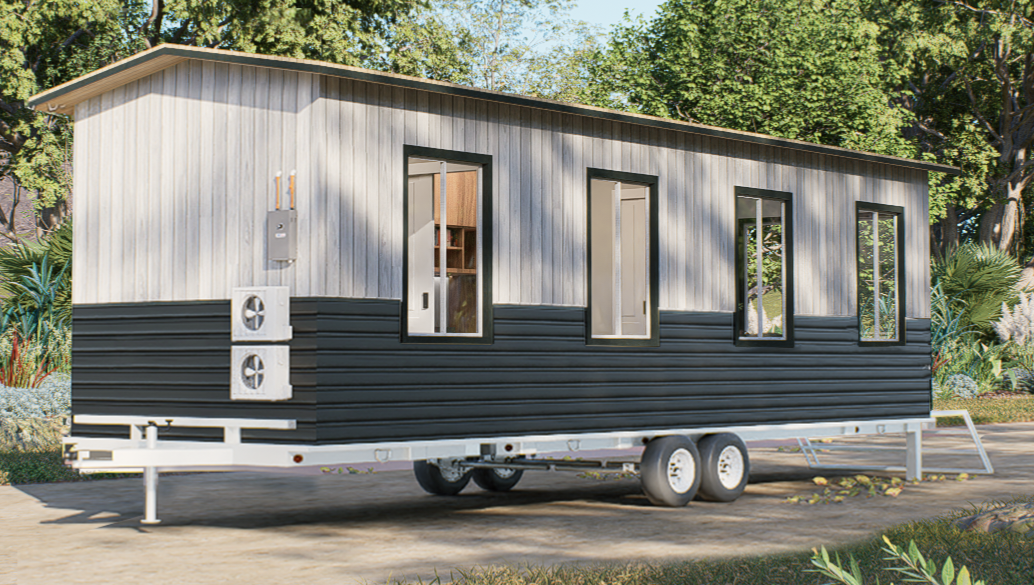
The Little Roamer
The Little Roamer is a 9 m trailer-built home with one bedroom and a full bathroom with laundry.
- 9.0 × 2.5 m
- 1 bedroom
- Bath + laundry

The Essential
The Essential is our most compact trailer home at 3 m long, with one bedroom and a bathroom with laundry.
- 3.0 × 2.5 m
- 1 bedroom
- Bath + laundry
Tell us what you’re after.
Send through a few details and we’ll come back to you with pricing and next steps. Prefer to talk? Give us a call.