
Footprint
The Lunchbox
The Lunchbox is a 6 m site lunch room on a trailer, with a kitchen sink, fridge space, built-in cupboard and split-system air conditioning.
- Build type
- Site building
- Size
- 6.0 × 2.5 m × 2.4 m high
- Floor area
- 15 m²
- Price
- Price on request
The Lunchbox is a 6.0 × 2.5 × 2.4 m lunch room on a trailer, built from 50 mm insulated panel so it can be moved between sites as a job progresses.
Inside there is a kitchen sink, space for a fridge and a built-in cupboard, with a split-system air conditioner for cooling and heating.
Construction
- 50 mm insulated panel construction
- Split-system air conditioning and heating
- Kitchen sink
- Space for a fridge
- Built-in cupboard
- Trailer mounted
Every design can be adjusted to suit your site and budget. Prices are base “from” prices; final quotes vary with inclusions and site requirements.
Similar designs
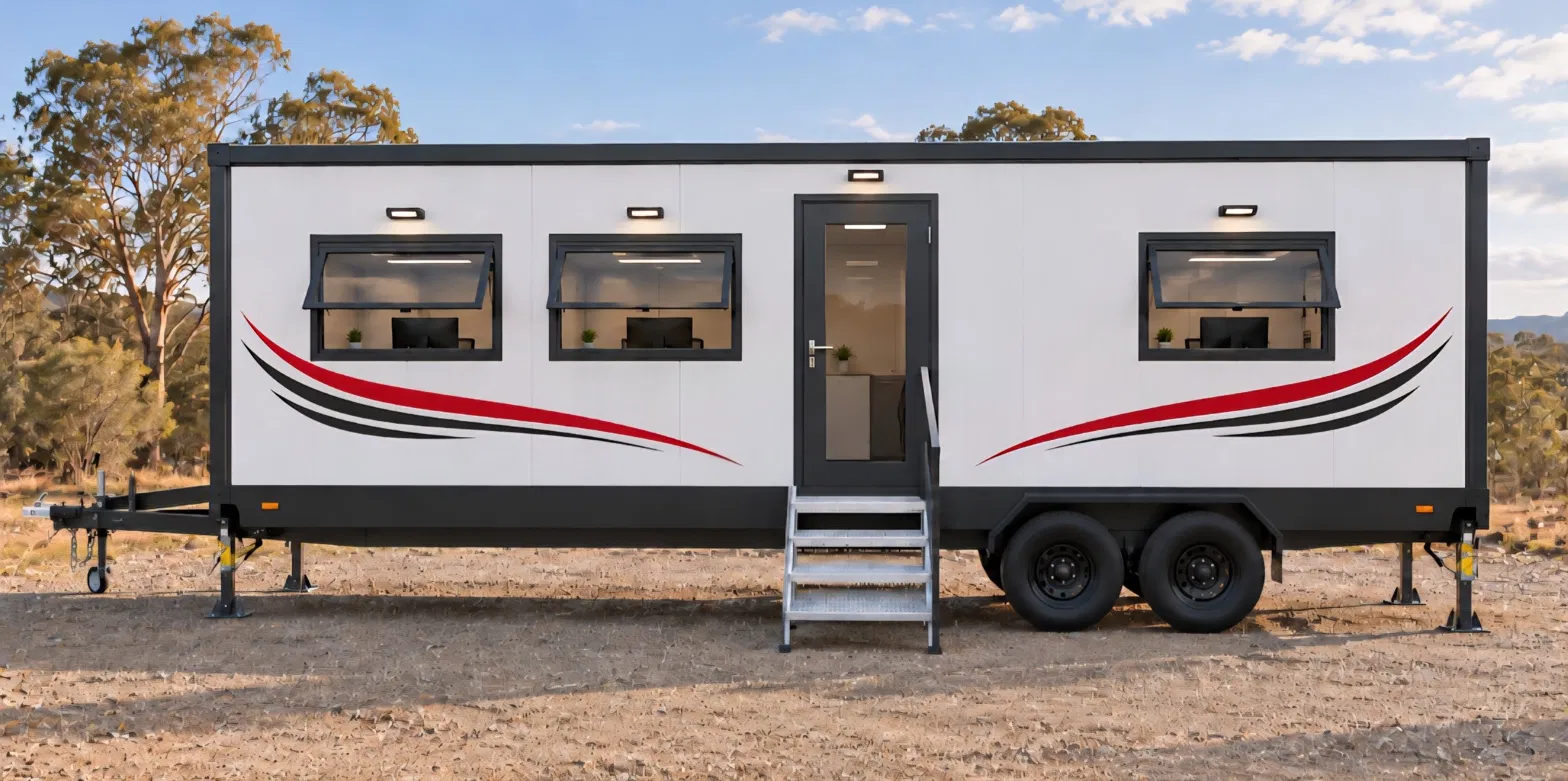
The Workhorse
The Workhorse is a six-person mobile site office on a dual-axle trailer.
- 6.0 × 2.4 m

The Pit Stop
The Pit Stop is a transportable toilet block that starts at an accessible toilet plus male and female toilets, and scales up to seven cubicles.
- 9.0 × 3.0 m
Tell us what you’re after.
Send through a few details and we’ll come back to you with pricing and next steps. Prefer to talk? Give us a call.