Footprint
The Spacewise
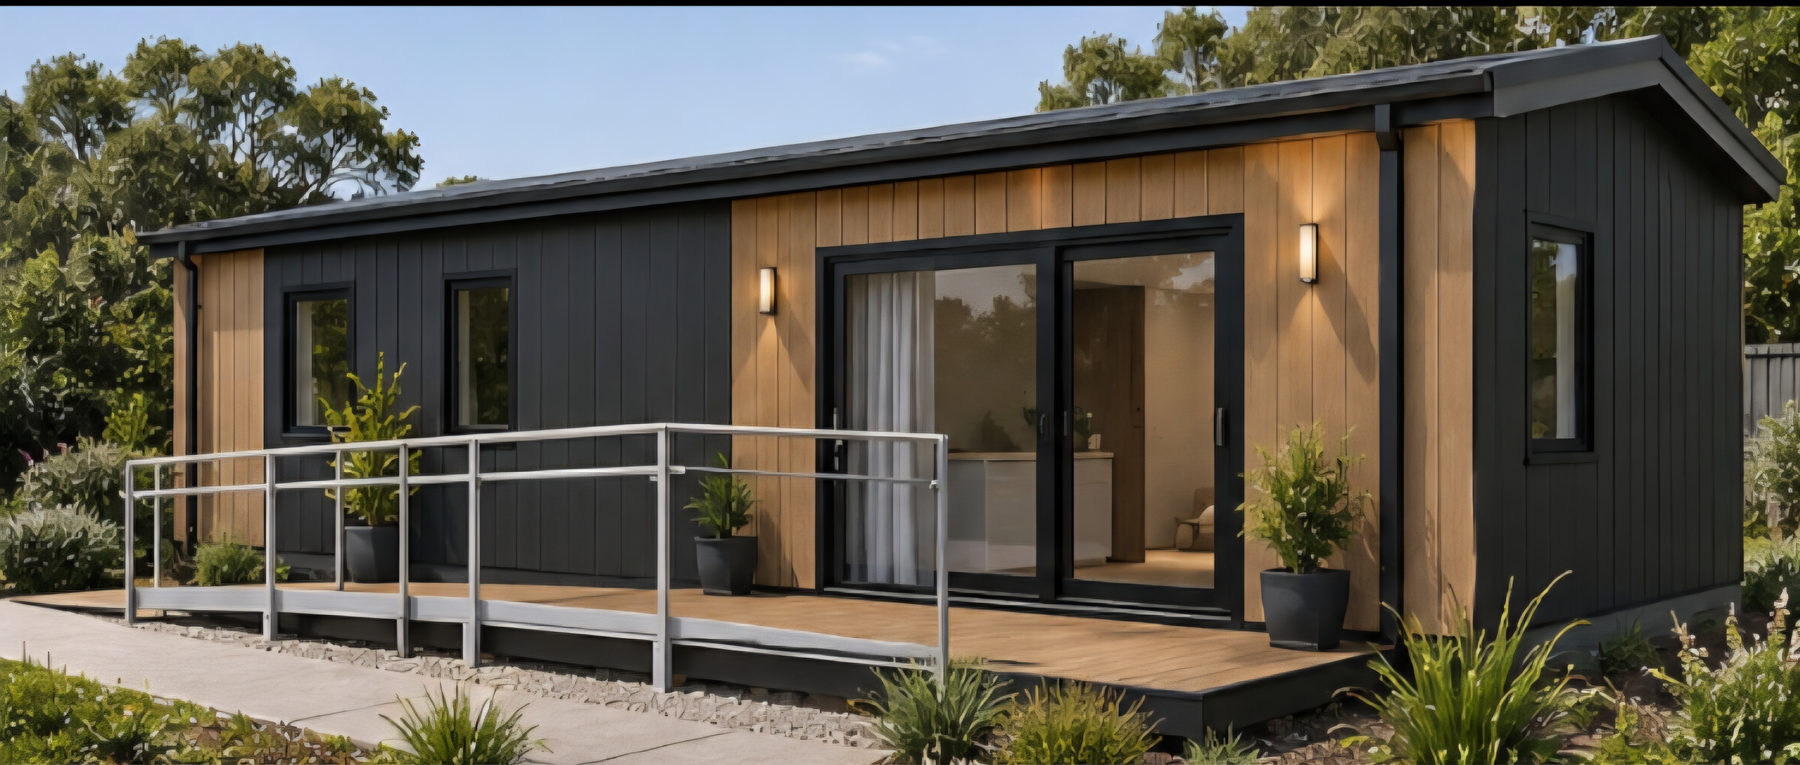
The Spacewise is a 7 m × 3.5 m studio with a bathroom and laundry and an open-plan kitchen and lounge.
- Build type
- Steel skids
- Size
- 7.0 × 3.5 m × 2.4 m high
- Floor area
- 24.5 m²
- Bedrooms
- No separate bedroom
- Bathroom
- Bathroom with laundry
- Price
- Price on request
The Spacewise is a studio-style home measuring 7 m long and 3.5 m wide, with 2.4 m high walls under a 5° gable roof.
A 2 m bathroom and laundry sits at one end, and the rest of the floor is one open-plan kitchen and lounge room.
Construction
- 2.4 m wall height
- 5° gable roof pitch
- 2 m bathroom and laundry
- Open-plan kitchen and lounge
Every design can be adjusted to suit your site and budget. Prices are base “from” prices; final quotes vary with inclusions and site requirements.
Similar designs

The Retreat
The Retreat is a 9 m × 3.5 m two-bedroom home built on steel skids.
- 9.0 × 3.5 m
- 2 bedrooms
- Bath + laundry

The Loft
The Loft is a 9 m × 3.5 m two-bedroom home built on steel skids.
- 9.0 × 3.5 m
- 2 bedrooms
- Bath + laundry

The Couple
The Couple is a 9 m × 3.5 m one-bedroom home built on steel skids.
- 9.0 × 3.5 m
- 1 bedroom
- Bath + laundry
Tell us what you’re after.
Send through a few details and we’ll come back to you with pricing and next steps. Prefer to talk? Give us a call.