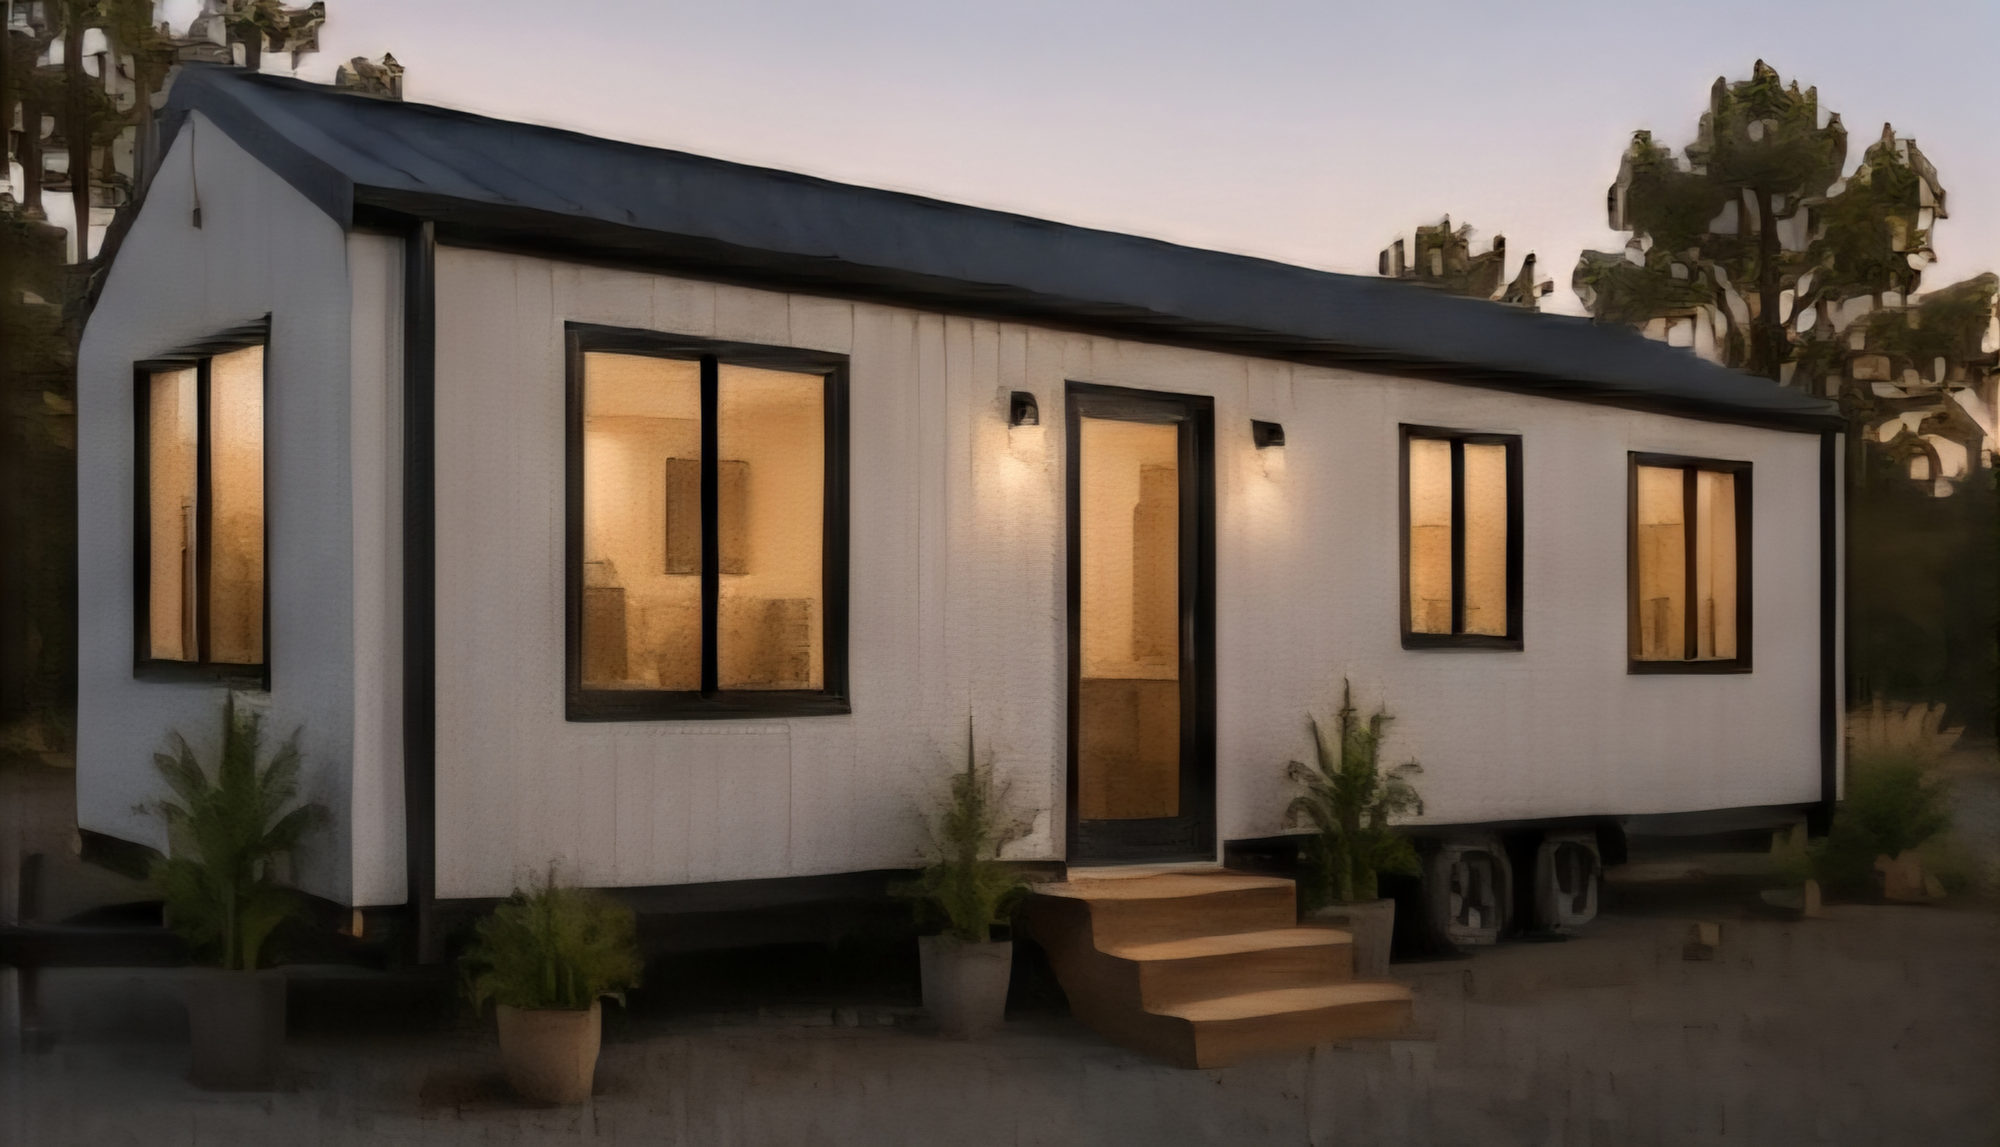
Small homes, built properly.
Trailer and steel-skid tiny homes designed and built by tradespeople, with 17 designs you can adjust to suit your site.
BPC registered builder
Registered with Victoria’s Building and Plumbing Commission.
40+ years combined
Building and plumbing experience on every job.
Built in Braeside
Every home is built at our Victorian workshop.
Made to suit you
Layouts, finishes and inclusions adjusted to your site.
The Highline
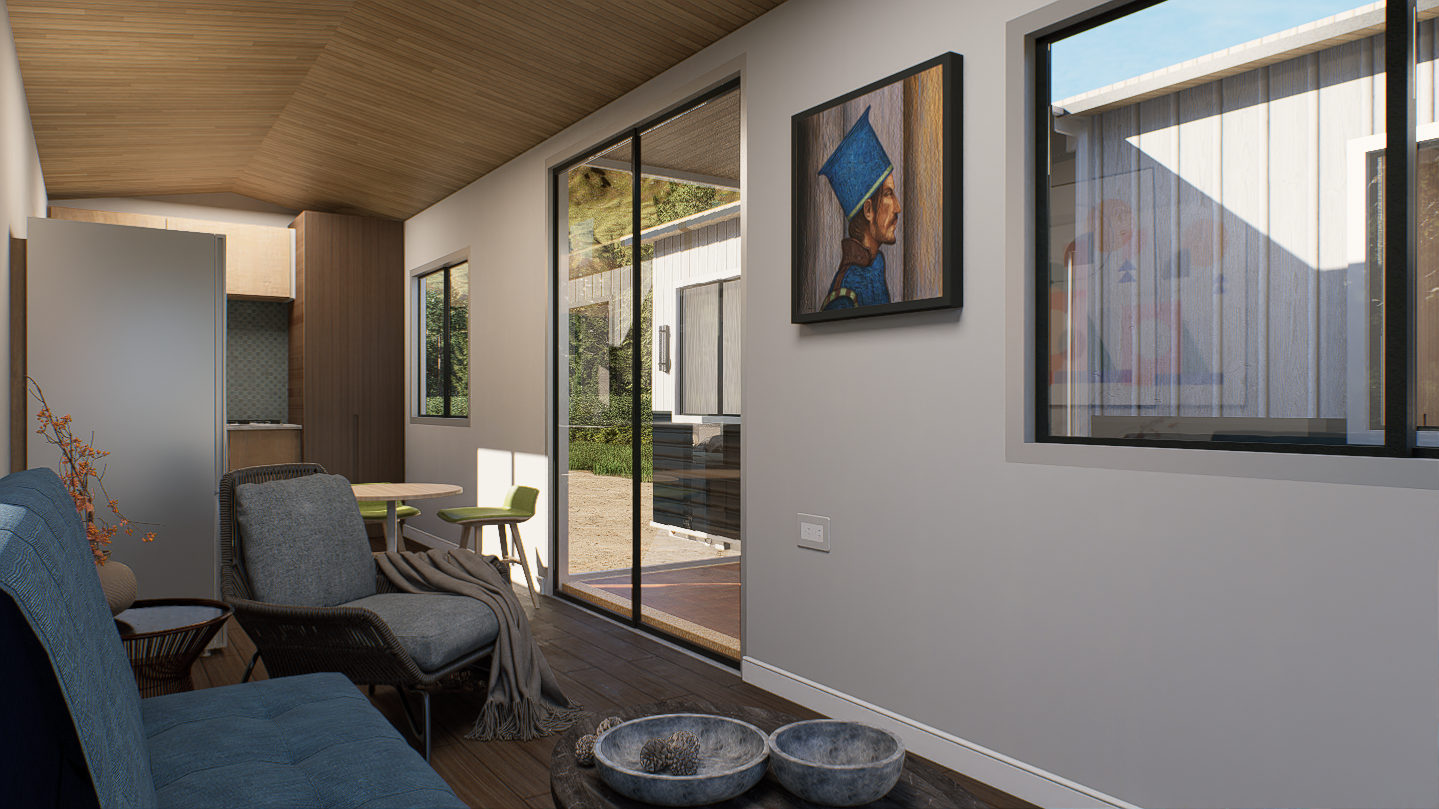
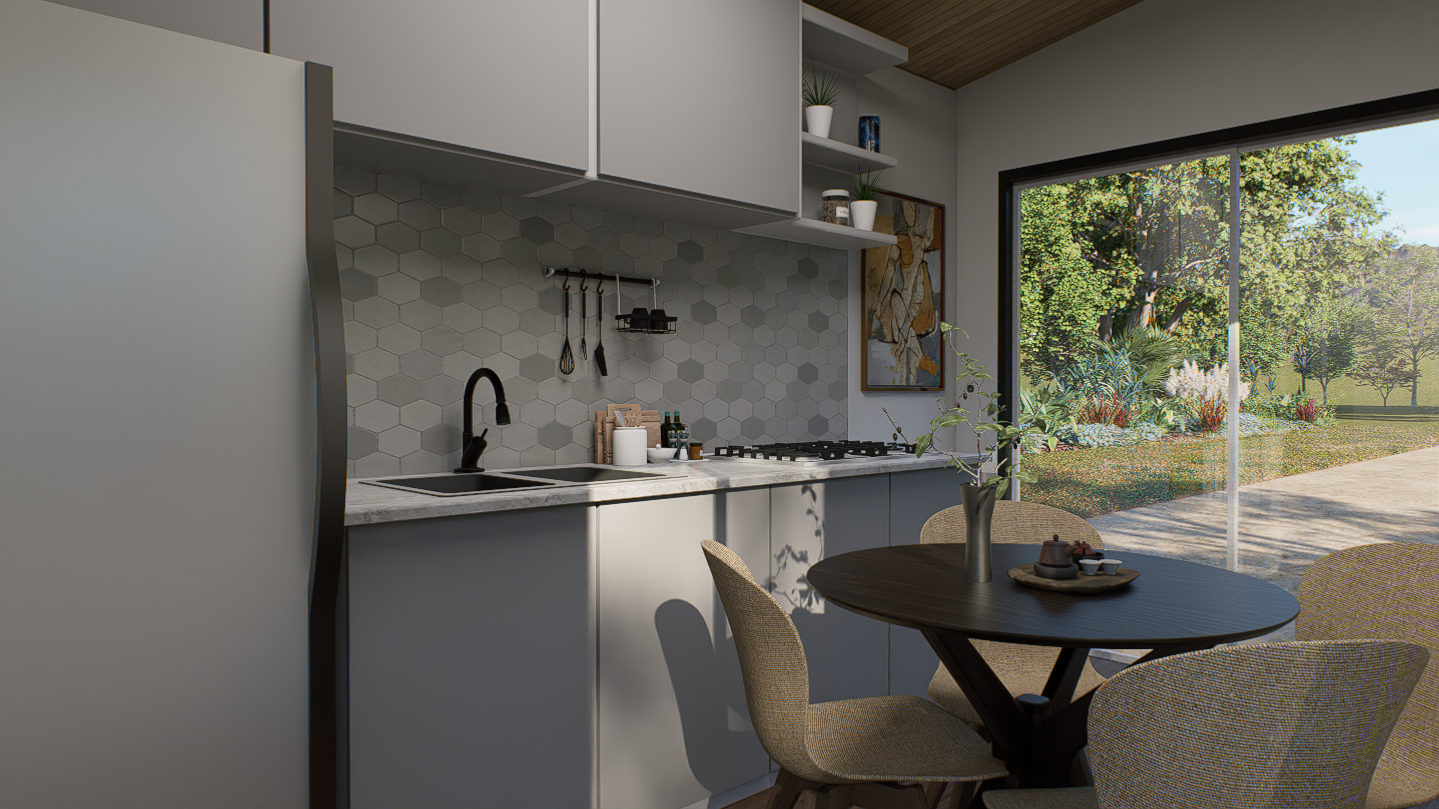
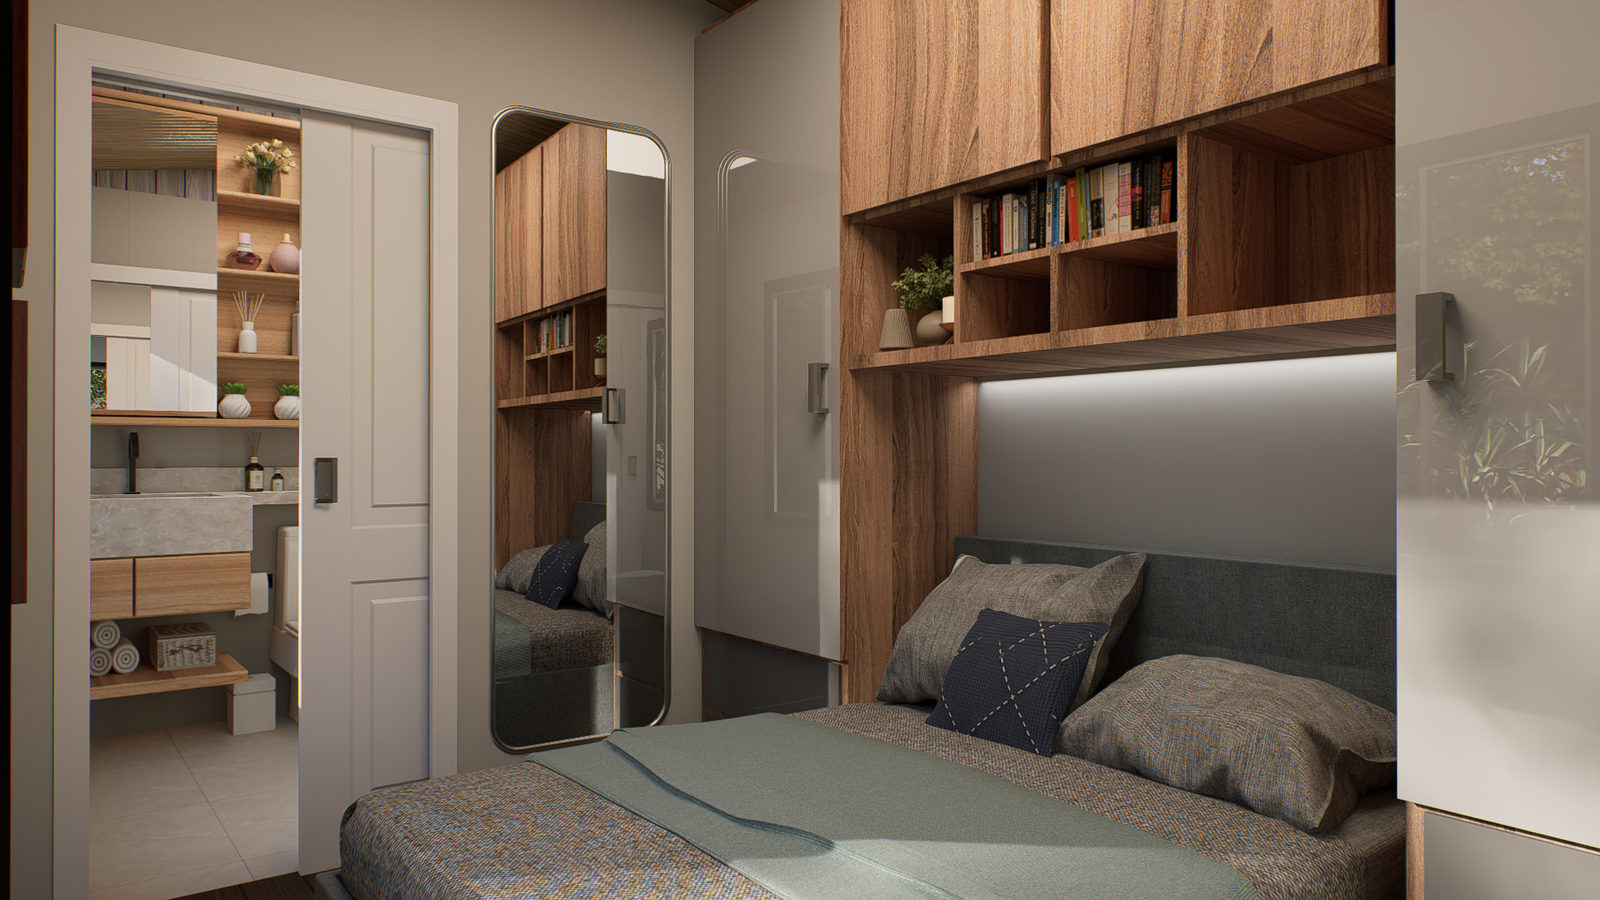
The Highline is our flagship gable design, with open-plan living, a full bathroom with laundry and a queen bedroom.
- Length
- 10.0 m
- Width
- 2.5 m
- Trailer
- Tri-axle
17 designs to start from.
From a 3 m compact unit to a three-bedroom home, plus site offices. Every design can be adapted to your layout, finishes and budget.
The Highline
The Highline is our flagship gable design, with open-plan living, a full bathroom with laundry and a queen bedroom.
- 10.0 × 2.5 m
- 1 bedroom
- Bath + laundry
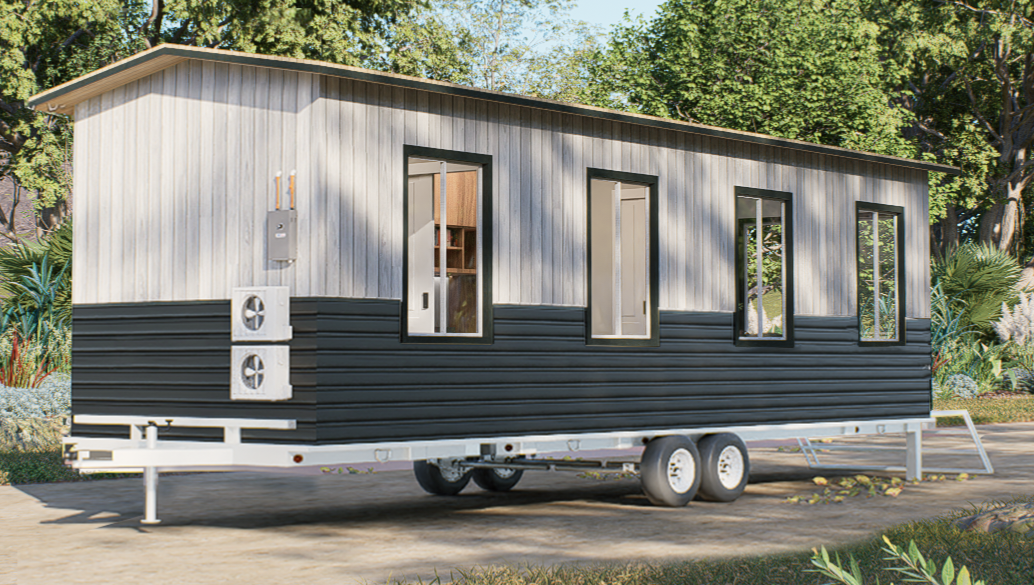
The Little Roamer
The Little Roamer is a 9 m trailer-built home with one bedroom and a full bathroom with laundry.
- 9.0 × 2.5 m
- 1 bedroom
- Bath + laundry
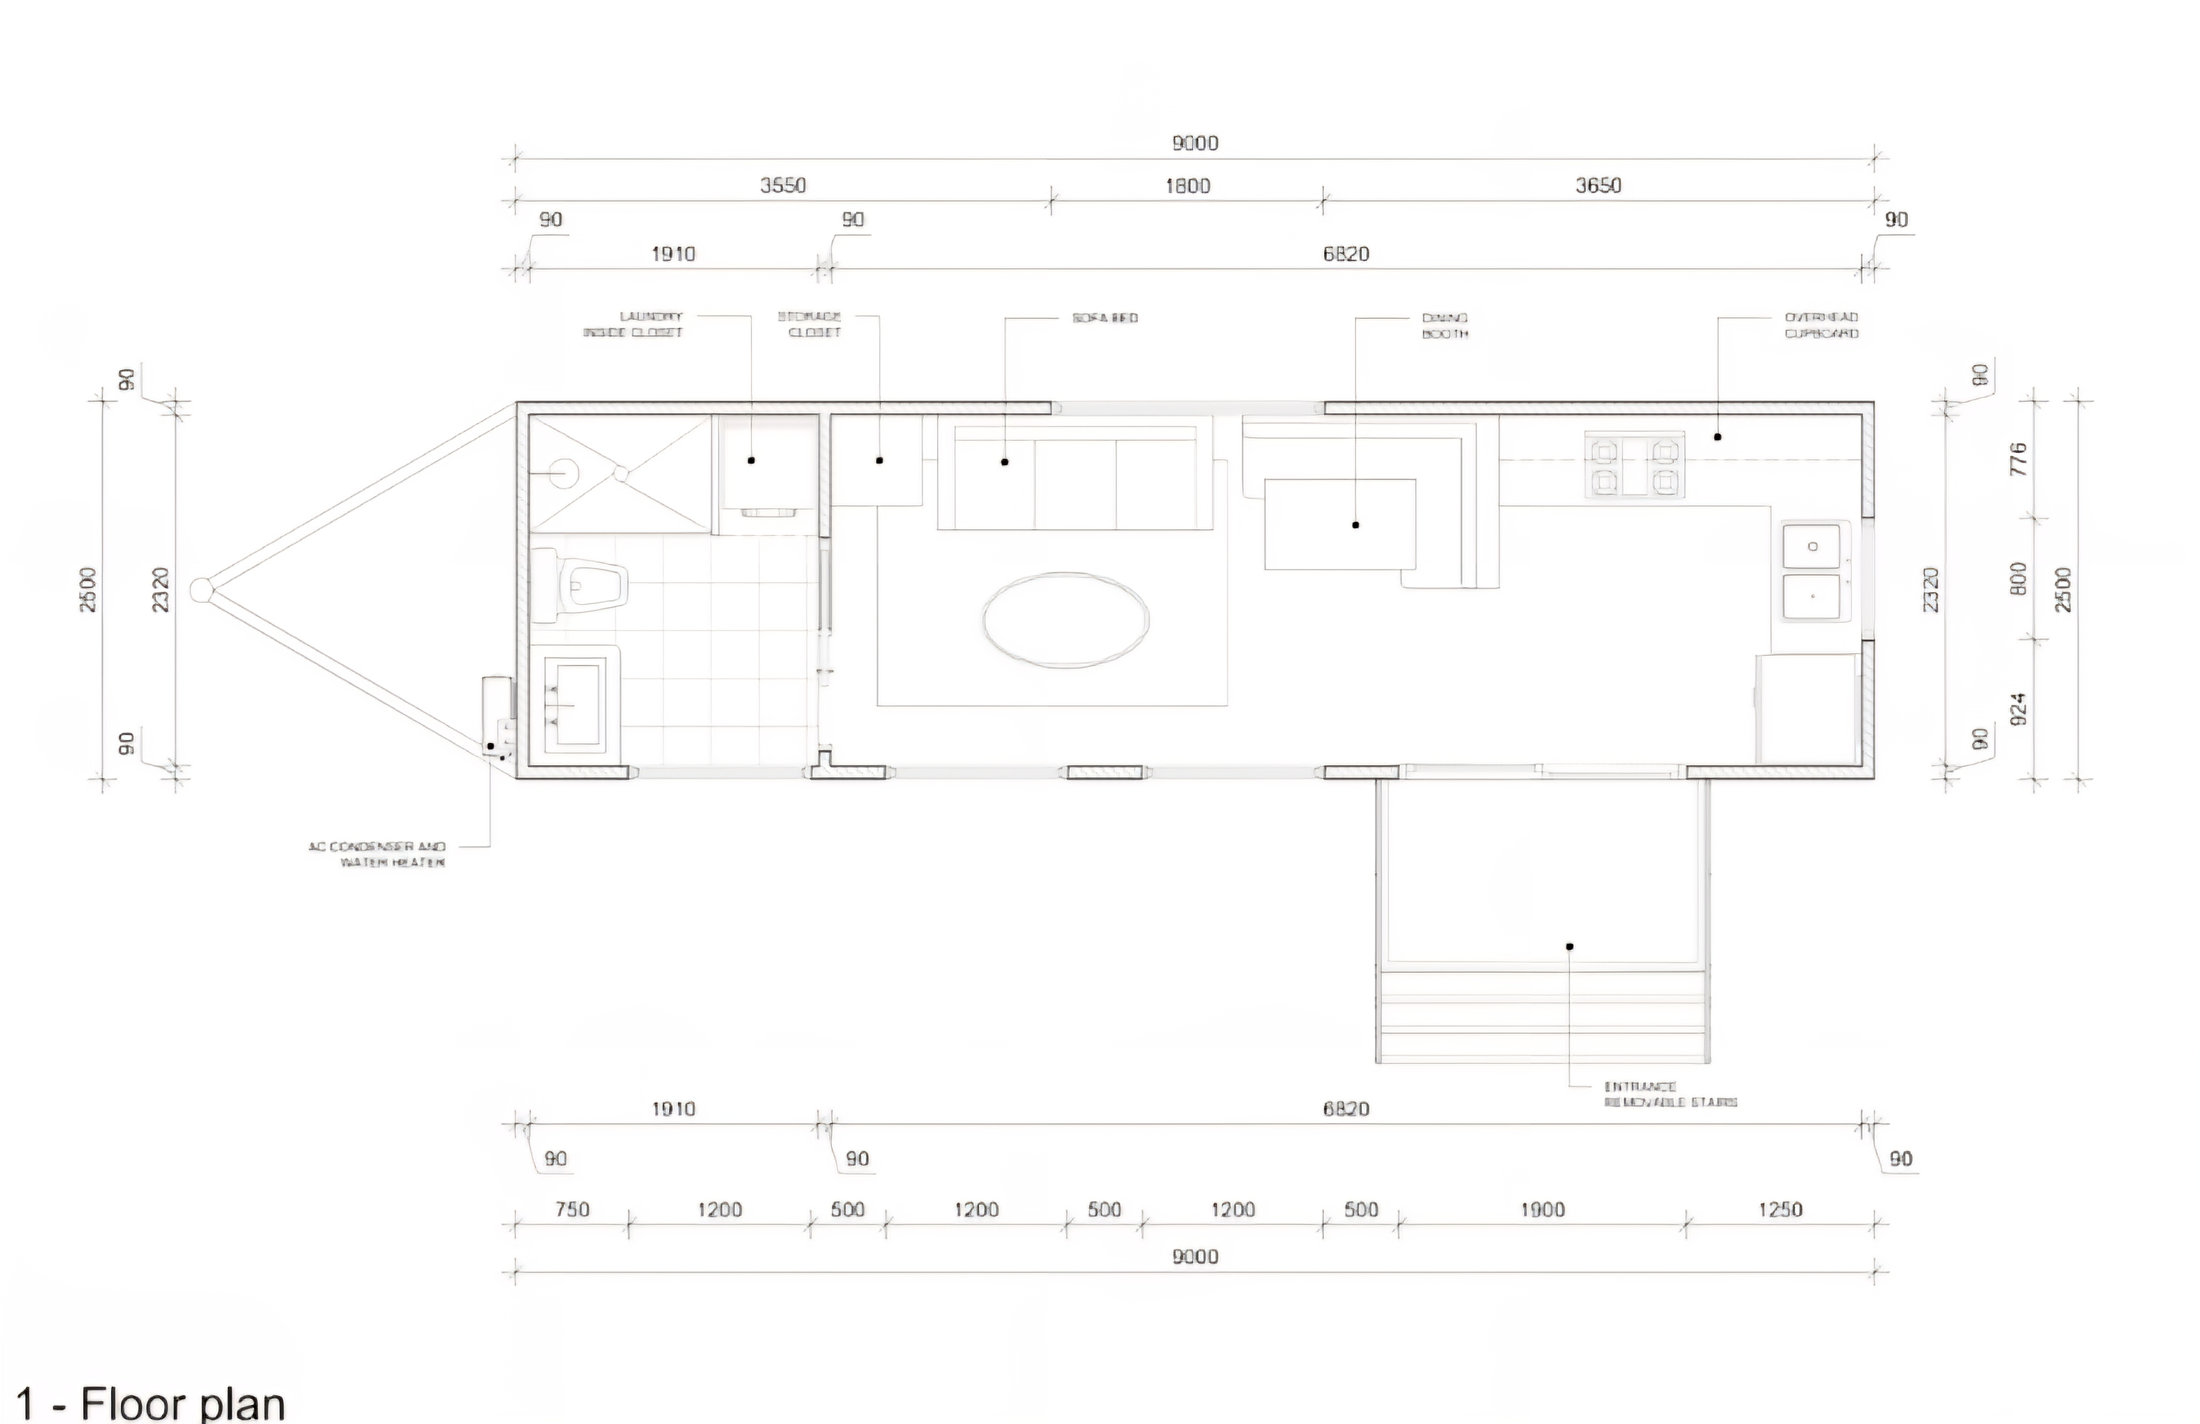
The Open Plan
The Open Plan is a 9 m trailer-built home with one bedroom and a full bathroom with laundry.
- 9.0 × 2.5 m
- 1 bedroom
- Bath + laundry
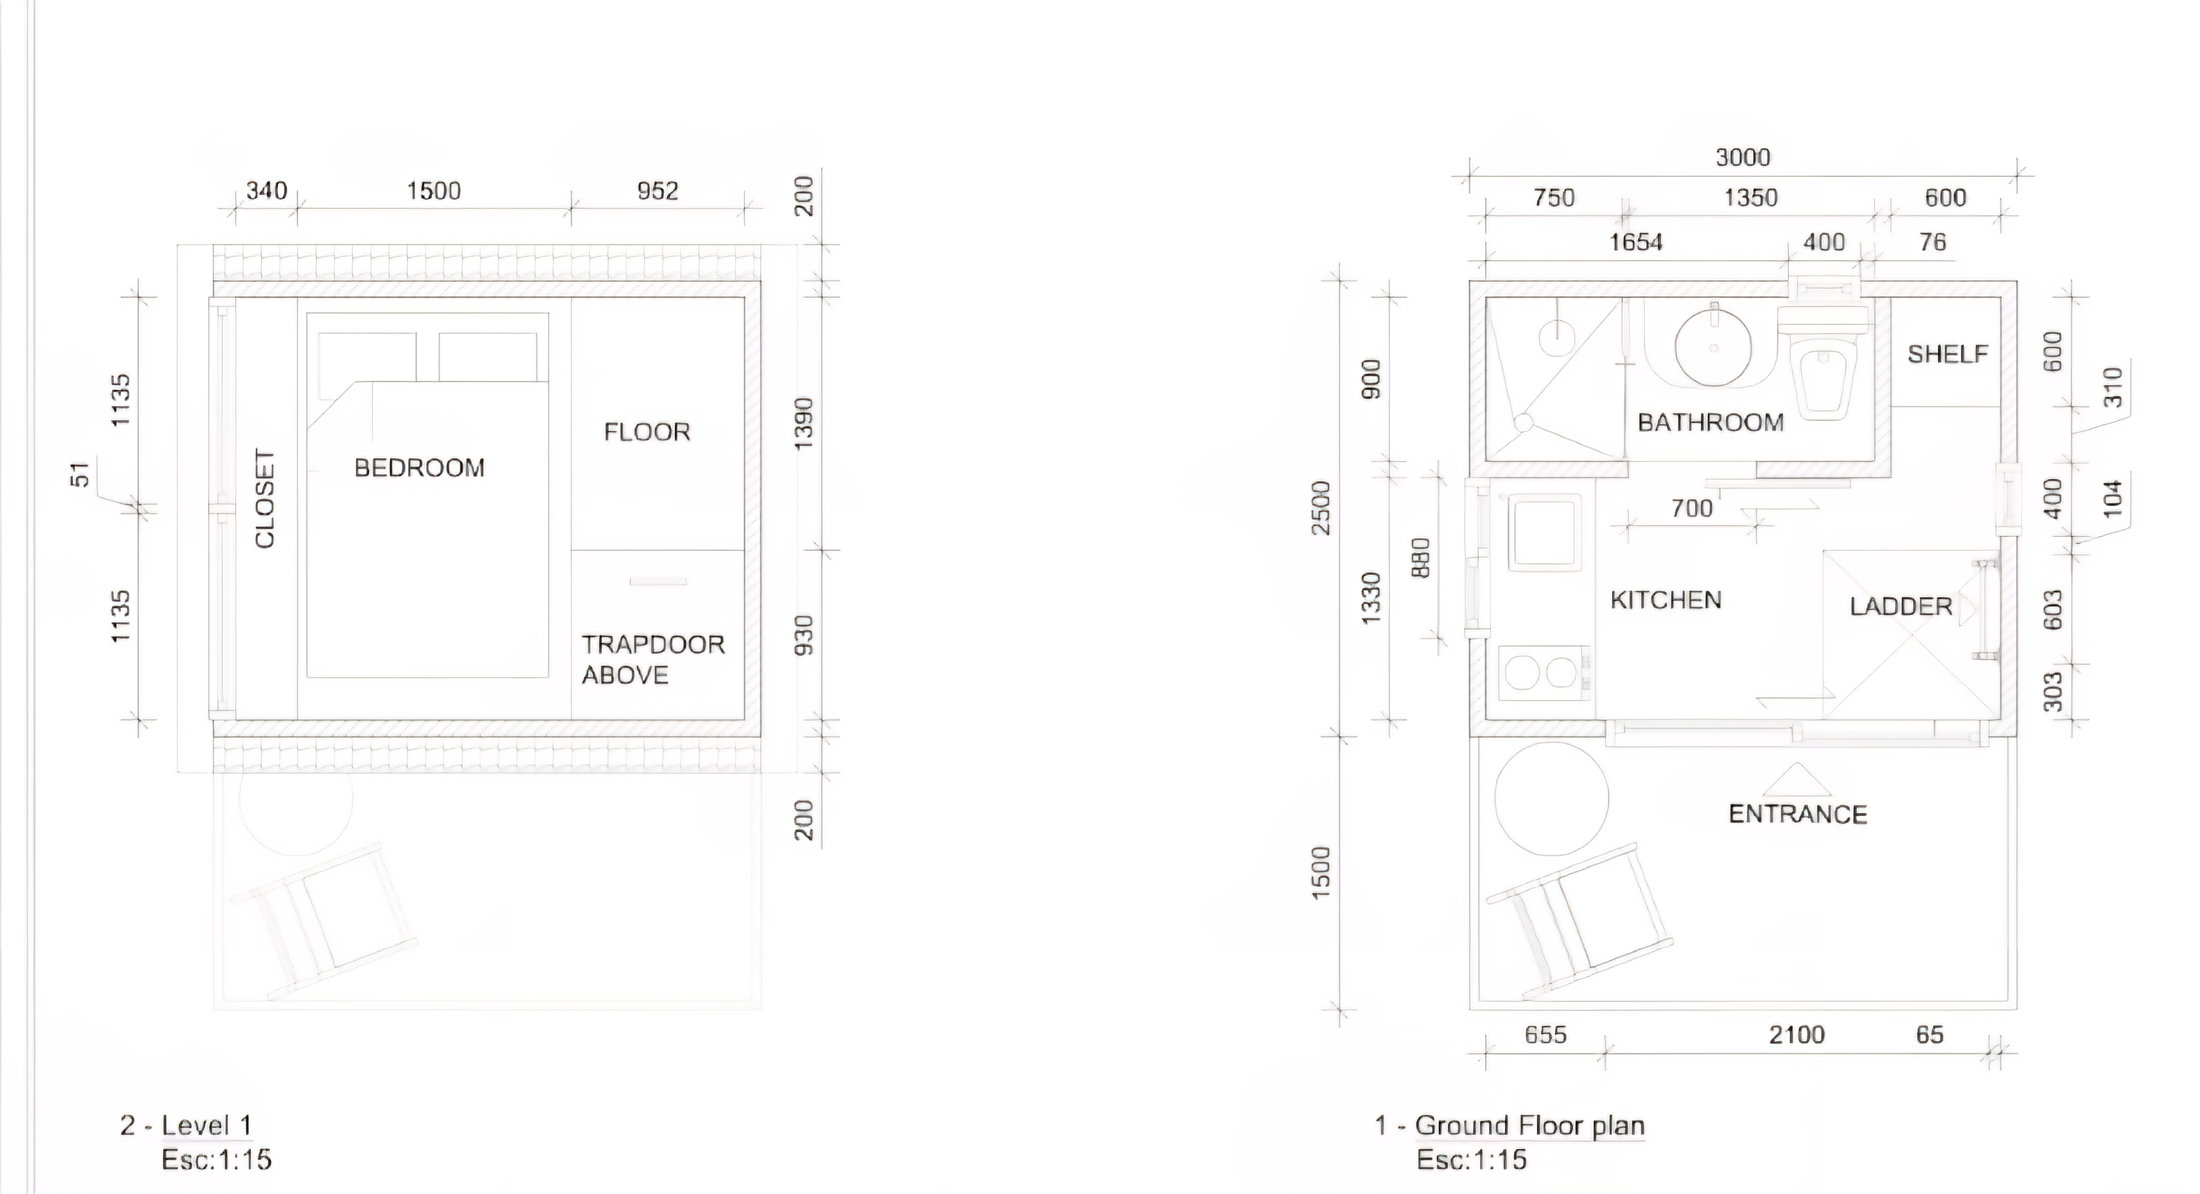
The Essential
The Essential is our most compact trailer home at 3 m long, with one bedroom and a bathroom with laundry.
- 3.0 × 2.5 m
- 1 bedroom
- Bath + laundry
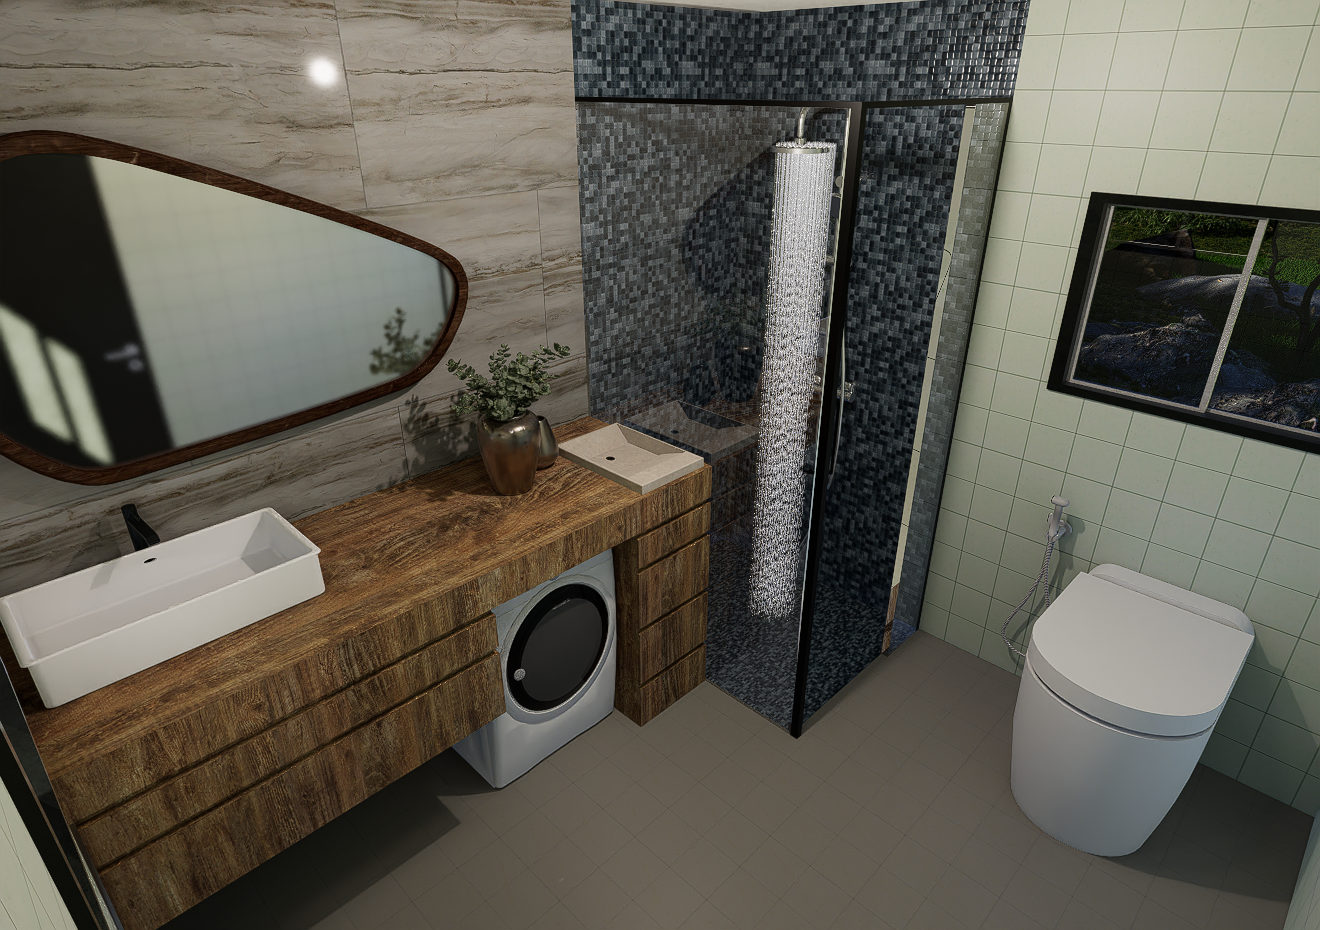
The Ensuite
The Ensuite is a 3 m trailer unit with one bedroom and a bathroom with laundry.
- 3.0 × 2.5 m
- 1 bedroom
- Bath + laundry
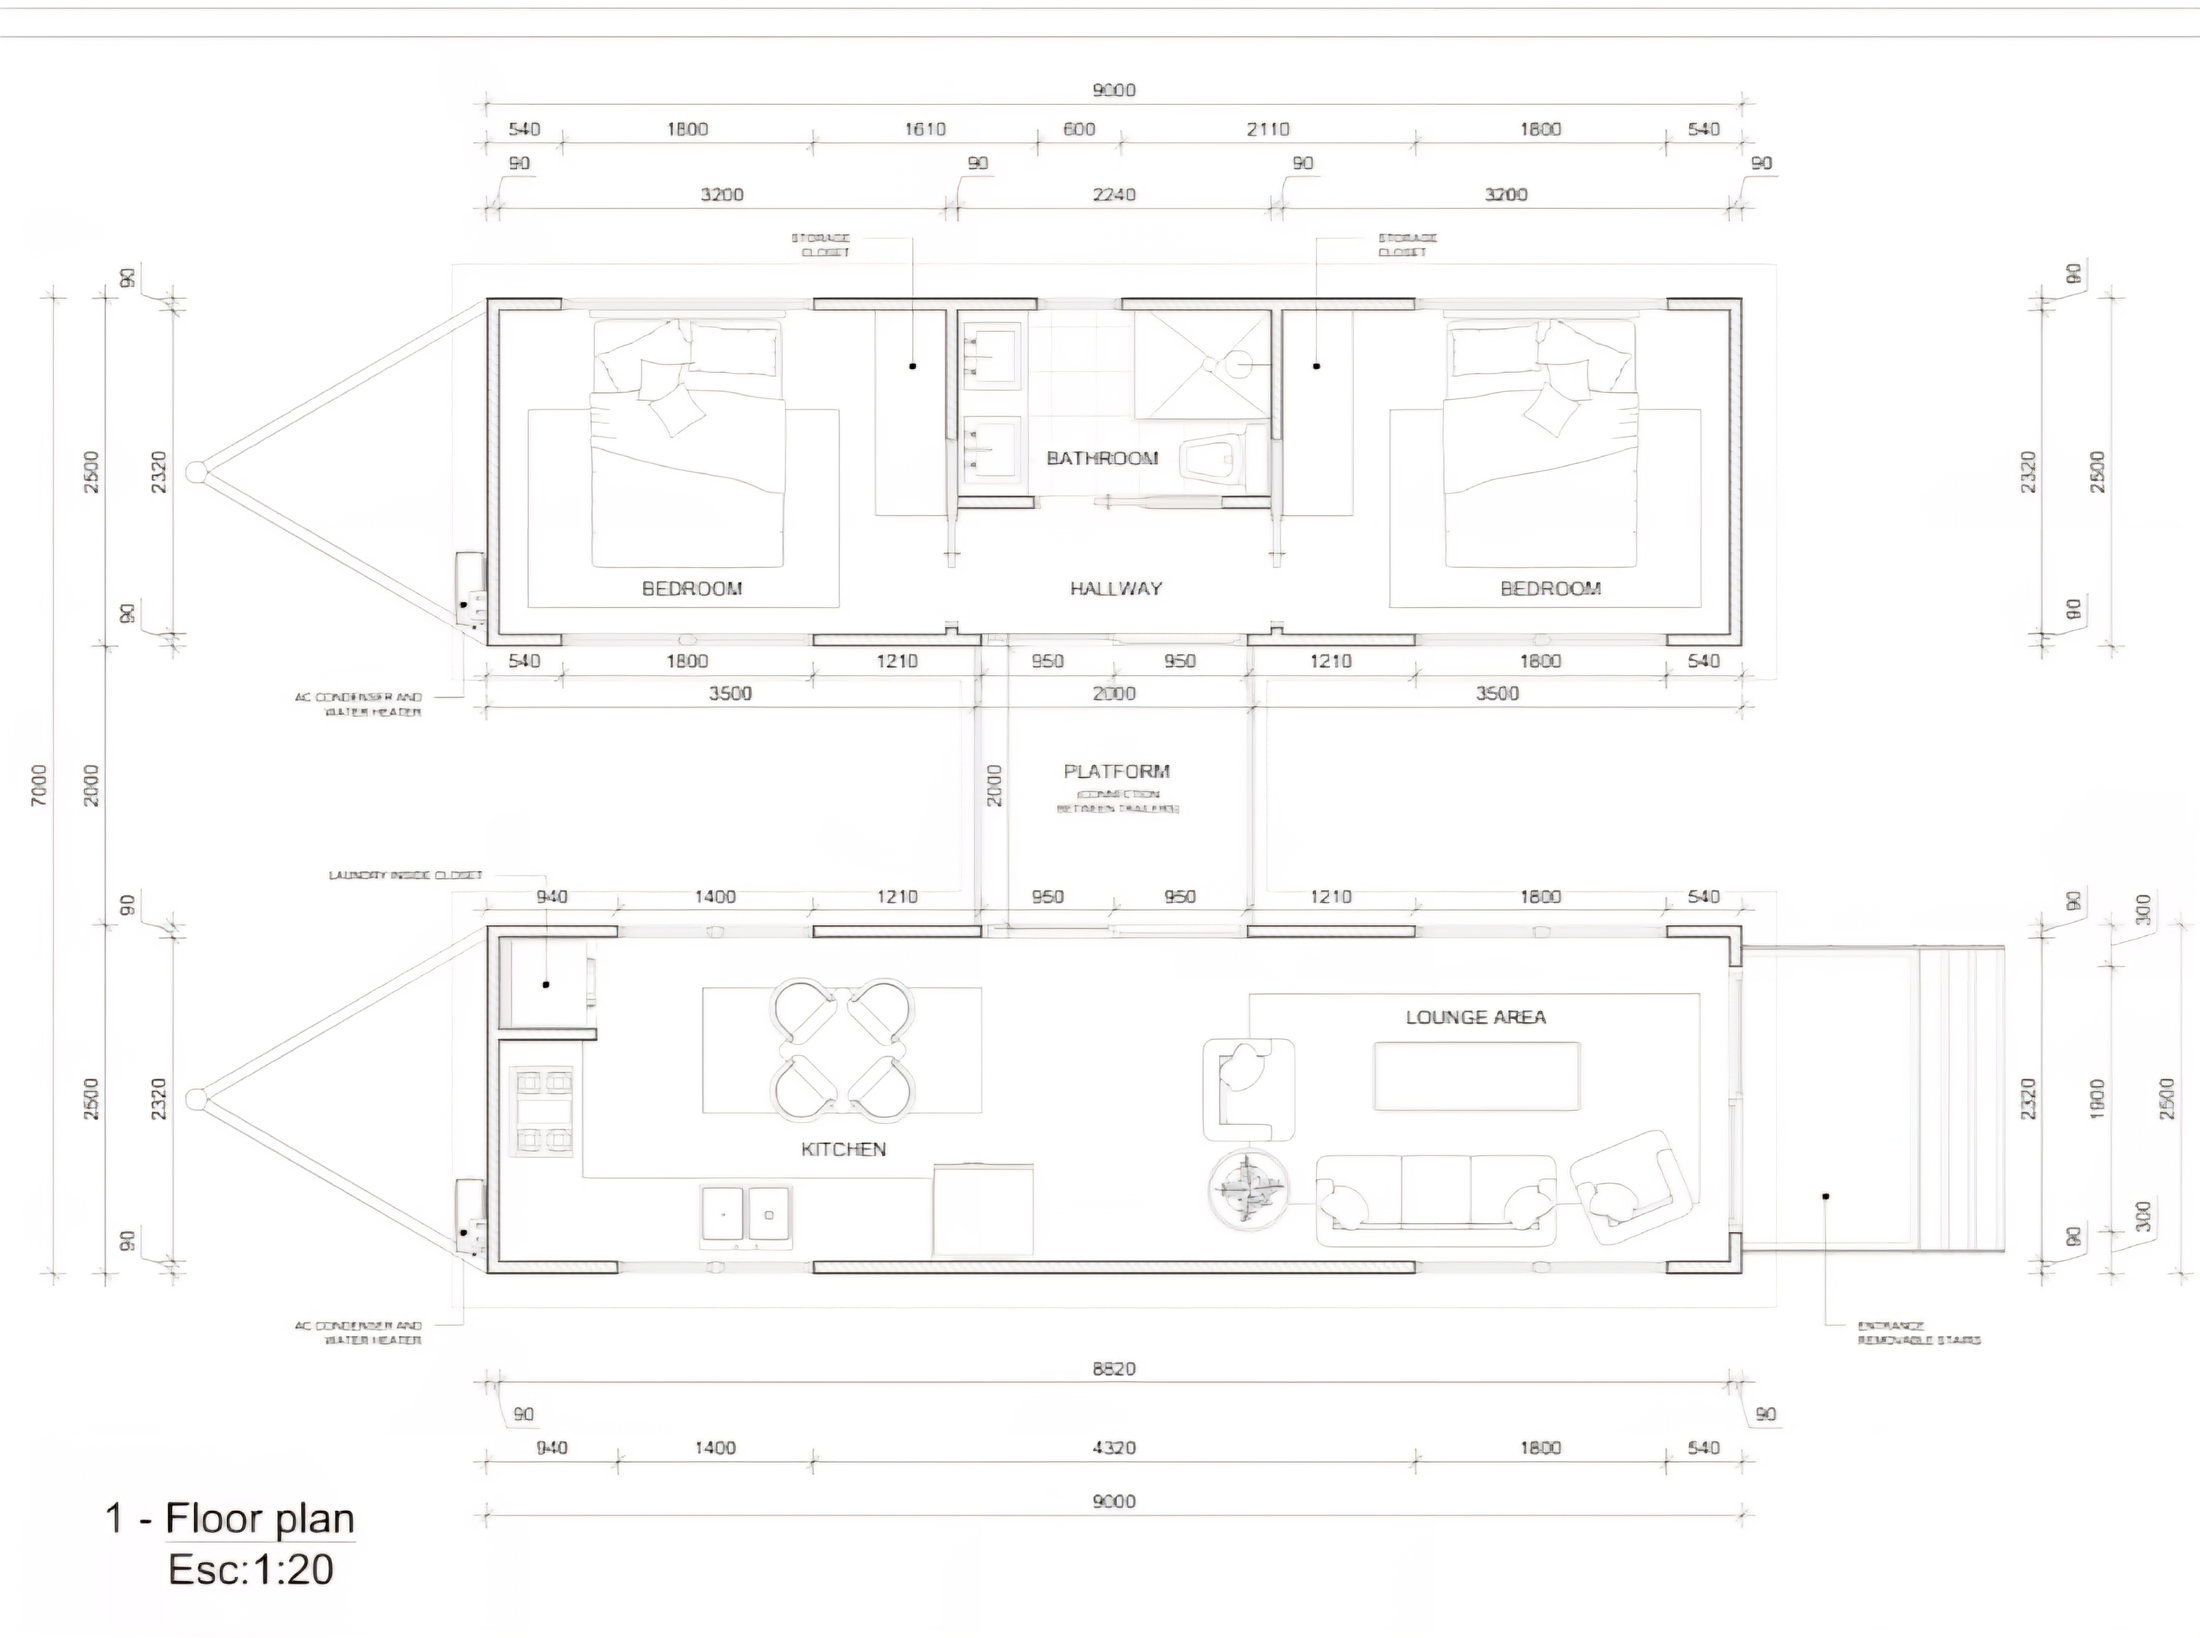
Two Bedder Double Trailer
The Two Bedder Double Trailer uses two 9 m × 2.5 m trailer units to give you two bedrooms.
- 2 × (9.0 × 2.5 m)
- 2 bedrooms
- Bath + laundry
On a trailer, or on steel skids.
Trailer models · 2.5 m wide
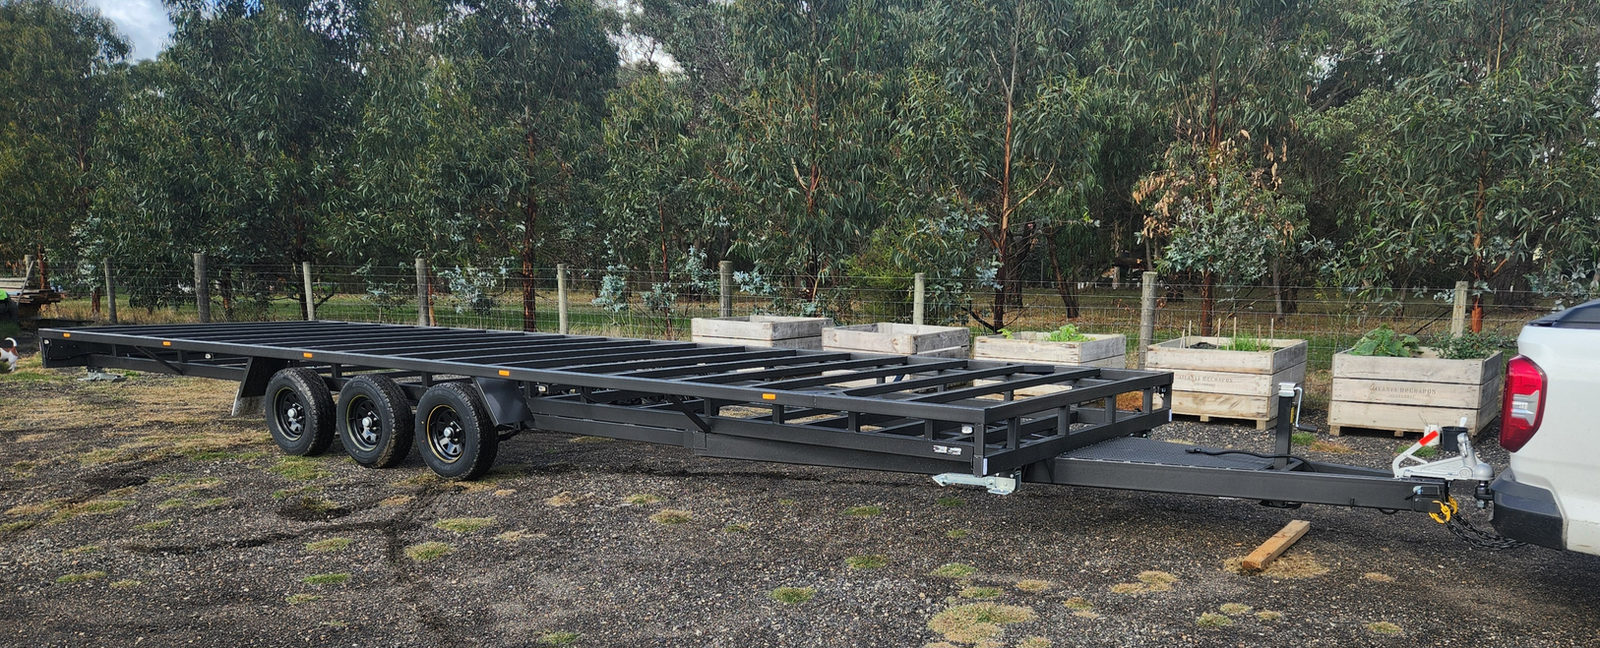
Built on a registered trailer chassis so the home can be moved by road. The wheels are for getting the home to its site and positioning it, and a home on wheels can be classified differently for planning than one on stumps.
Steel-skid models · up to 3.5 m wide
Built on two steel skids for semi-permanent placement. The extra width allows more generous layouts than road-towing limits allow, and two units can be joined on-site, as in The Double.
Built by tradespeople, from the chassis up.
We’re builders and plumbers, not brokers. Every Lux home is built and finished at our Braeside workshop, and we oversee each build ourselves, from the steel chassis to the final fit-out.
- Steel trailer chassis or steel skids as the base
- Metal stud wall framing
- Building and plumbing experience under one roof
- Built under a BPC registered builder
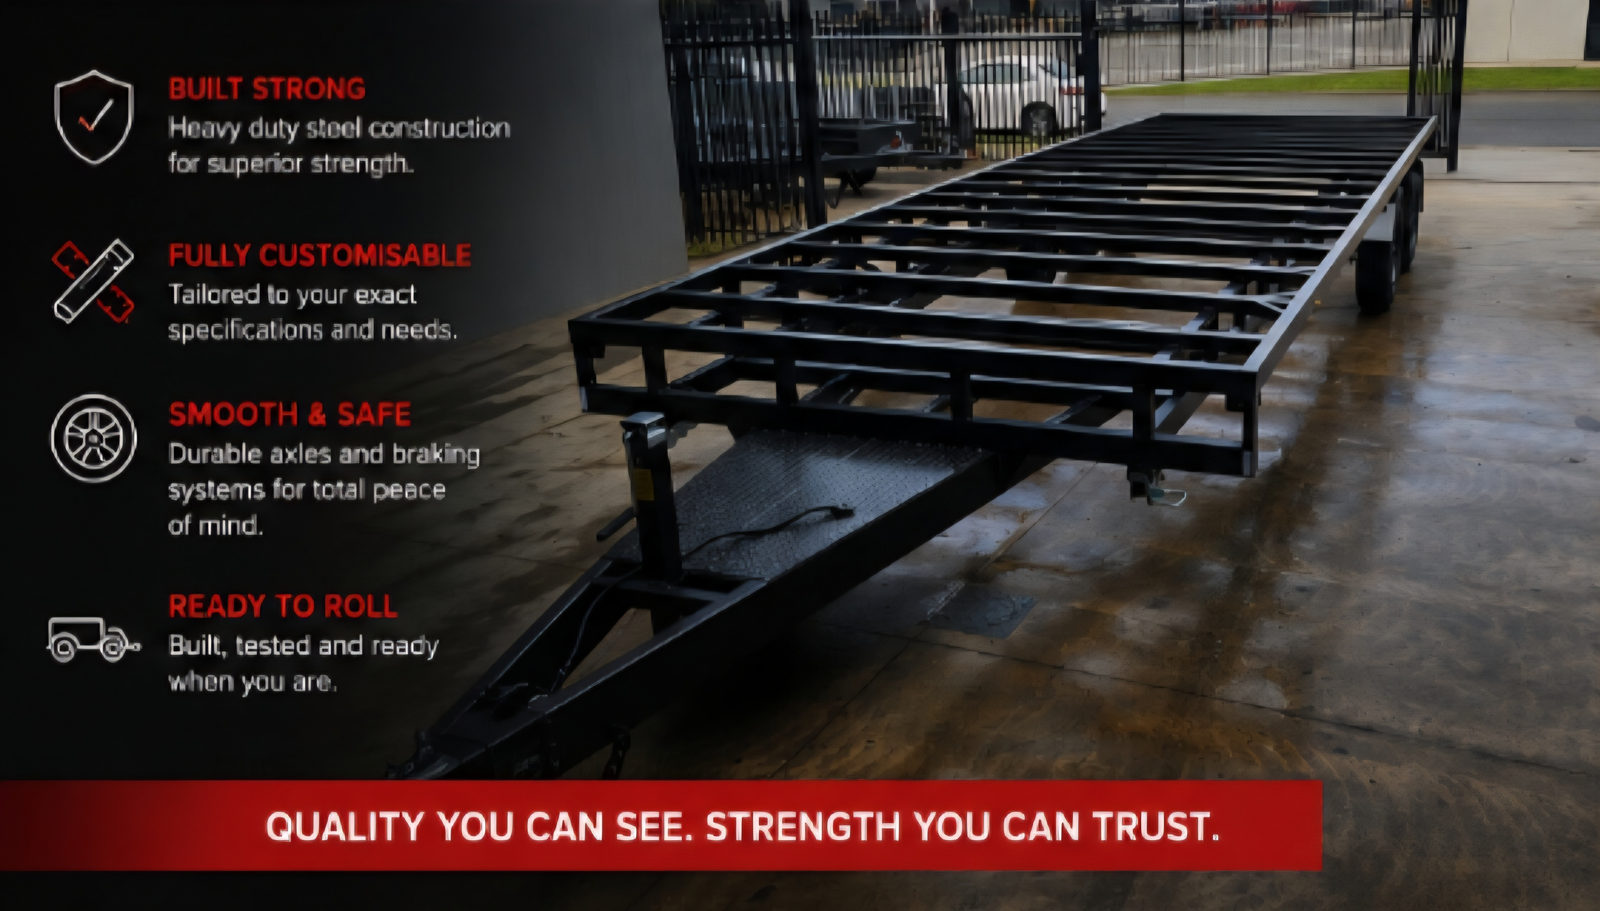
Every metre put to work.
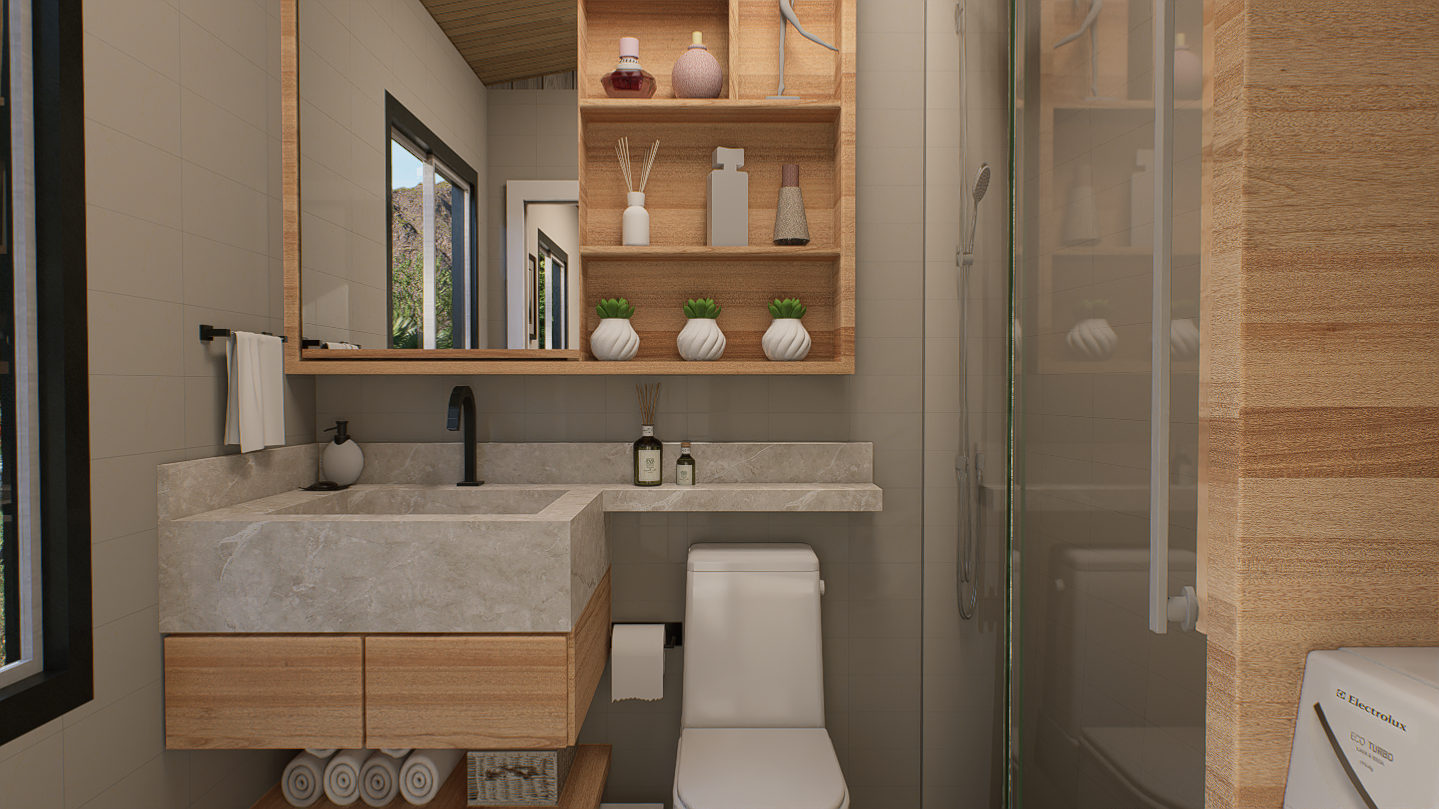
Paul and Andrew.
Lux Tiny Homes was started in Braeside by two tradespeople who wanted tiny homes built to a standard, not a price point. Between us we bring more than 40 years of building and plumbing experience to every home.
More about us
Registered with the Building and Plumbing Commission
Victoria’s regulator for building and plumbing practitioners.
Common questions.
Can’t see your question here? Call us and we’ll talk it through.
Tell us what you’re after.
Send through a few details and we’ll come back to you with pricing and next steps. Prefer to talk? Give us a call.