
Footprint
The Highline
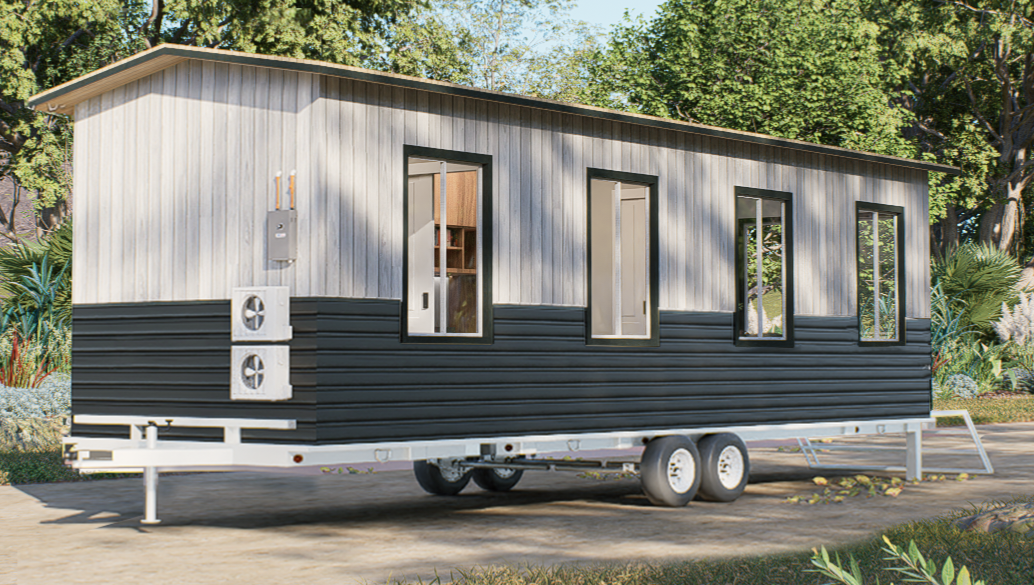
The Highline is our flagship gable design, with open-plan living, a full bathroom with laundry and a queen bedroom.
- Build type
- Trailer
- Size
- 10.0 × 2.5 m × 2.4 m high
- Floor area
- 25 m²
- Bedrooms
- 1 bedroom
- Bathroom
- Bathroom with laundry
- Price
- Price on request
The Highline is our flagship design: a 10 m gabled home on a tri-axle steel trailer, laid out in three zones. The lounge and kitchen run 5.65 m as one open space, followed by a 1.75 m bathroom with laundry and a 2.3 m bedroom.
The kitchen has the sink and cooktop under a window, a fridge and oven cavity, and a TV point in the lounge. The bathroom has an 820 × 820 mm shower, toilet, vanity and a dedicated laundry space. The bedroom is fitted for a queen bed against the end wall, and dual cavity sliding doors (2040 × 720 mm) open into the lounge and bedroom.
Concept-stage specifications. Final compliance, trailer engineering and registration are confirmed before construction.
Construction
- Metal stud wall frame
- Vertical Colorbond external cladding
- Colorbond metal gable roof
- 6 windows placed for cross-ventilation and natural light
- Tri-axle steel trailer, Australian made
Every design can be adjusted to suit your site and budget. Prices are base “from” prices; final quotes vary with inclusions and site requirements.
Similar designs
The Little Roamer
The Little Roamer is a 9 m trailer-built home with one bedroom and a full bathroom with laundry.
- 9.0 × 2.5 m
- 1 bedroom
- Bath + laundry

The Open Plan
The Open Plan is a 9 m studio on a tri-axle trailer, with a sofa bed, dining booth and full kitchen in one open living space.
- 9.0 × 2.5 m
- No separate bedroom
- Bath + laundry

The Essential
The Essential is our most compact trailer home at 3 m long, with one bedroom and a bathroom with laundry.
- 3.0 × 2.5 m
- 1 bedroom
- Bath + laundry
Tell us what you’re after.
Send through a few details and we’ll come back to you with pricing and next steps. Prefer to talk? Give us a call.